
Wet Bar and Butler's Pantry Cabinets in Norcross, GA
Wet bar and butler's pantry cabinets in Norcross give a covered pass-through the plumbing stub, wine storage, and glass-front uppers that turn it into a usable entertainment bar.
Free estimate from a local cabinet pro. No obligation.
Get my free estimate
Or call (678) 498-7454. Calls only, we do not receive text messages.
Answered 24/7
Adding a wet bar or butler's pantry to a finished kitchen creates a specific matching problem. The new run must align with the existing doors, finish, and hardware, even when it is built by a different crew or ordered from a different production batch. For a wet bar or butler's pantry intended to match the kitchen, record the existing door style, overlay, finish name and manufacturer before asking the supplier how closely it can be matched.
- Free estimate from a local pro
- No obligation to go ahead
- Semi-custom to full custom
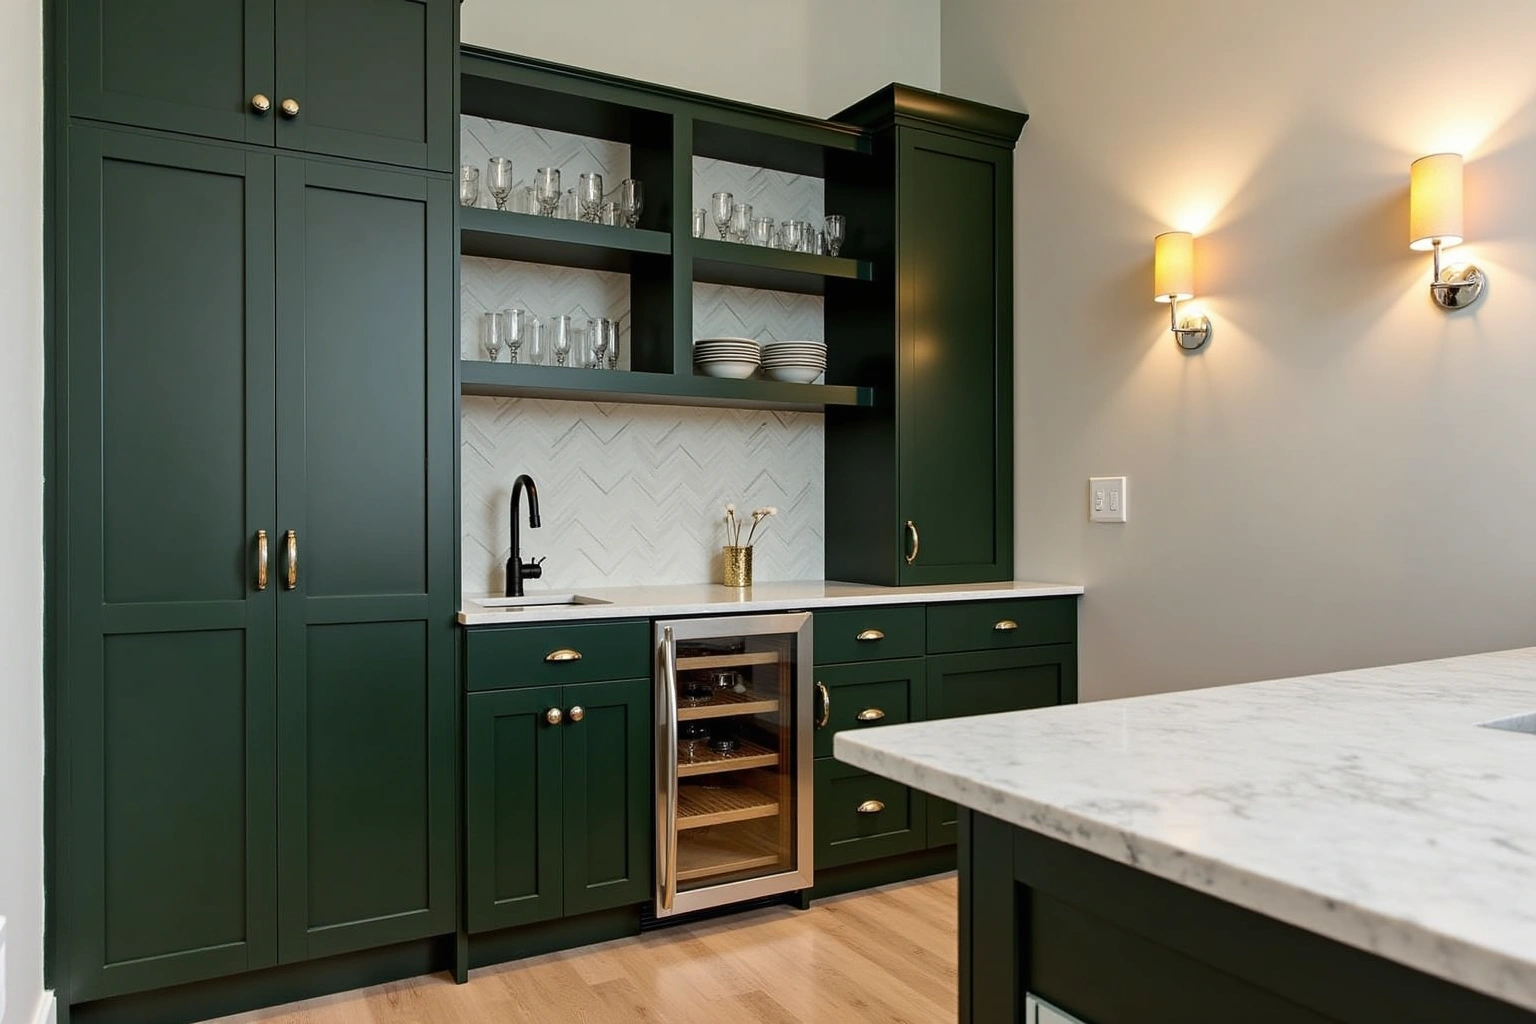
About our wet bar and butler's pantry cabinets
The matching process begins with a physical sample door removed from the existing kitchen. That sample goes to the warehouse before any boxes are ordered. The team verifies the finish under consistent lighting and confirms batch availability. Call today for a free estimate on your wet bar or butler's pantry project in Gwinnett County.
Butler's pantry cabinets in Norcross
Butler's pantry in Norcross built to the pass-through, not a catalog run
A butler's pantry that runs as a pass-through puts full-height uppers over a counter and leaves wine, stemware, and a beverage cooler without a dedicated space. Rebuilding the run assigns the lower cabinet to a cooler or a wine drawer, gives the upper section glass fronts for stemware, and keeps the counter clear. The difference is between a hallway cabinet and a bar that gets used.
- Glass-front uppers need interior lighting to show. Add that to the quote before the cabinets are ordered.
- A wine drawer keeps bottles horizontal and at counter height without a floor-to-ceiling rack.
- So you can have a bar setup that functions instead of a pass-through that collects clutter.
Free estimate from a local cabinet pro. No obligation.
Answered 24/7
Wet bar cabinets in Norcross
Wet bar boxes placed where the Norcross plumbing stub lands
A sink in a wet bar or butler's pantry has to land where the plumber ran supply and drain. The drain location is fixed before walls close. If the cabinet layout is finalized before the plumber marks the stub location, the sink base may land in the wrong cabinet and moving the drain in a finished room opens walls. Plumbing confirms before the layout is final.
- Never finalize the cabinet layout for a wet bar before the plumber marks the drain.
- Moving a drain in a finished room is a separate cost that shows up after the cabinet is already there.
- So you can get a bar that works on the first install instead of a second visit from the plumber.
Free estimate from a local cabinet pro. No obligation.
Answered 24/7
Butler's pantry cabinet quote in Norcross
Wet bar quote in Norcross: cabinet, sink, and lighting costed apart
A wet bar or butler's pantry renovation touches three trades. A quote that rolls them into one total hides the cost of each. Ask for cabinetry, plumbing for the sink, and electrical for the cooler and under-cabinet lighting to be quoted separately so you can see what each trade costs and what changes if one of them is removed. Get the free estimate before committing.
- If the electrical quote is high, removing the cooler changes the cabinet layout. Know that before the order.
- Plumbing and electrical are fixed costs once walls are opened. Cabinet costs are more flexible.
- So you can decide which features to include with a number for each one, not a guess.
Free estimate from a local cabinet pro. No obligation.
Answered 24/7
Why Norcross Cabinet Supply
How to plan your project
Tell us about the room and a local cabinet pro gives you a free estimate, with no obligation to go ahead.
Free estimate from a local cabinet pro. No obligation.
Answered 24/7
Matching a run that comes later
The most common concern with a later addition is whether the new cabinets will match the existing kitchen. A kitchen installed in the 1990s or early 2000s may have a specific door profile, a particular overlay type, and a finish that has aged in a specific way. A wet bar or butler's pantry added five or ten years later needs to align with those existing characteristics.
The matching process relies on four specific data points: the door style (shaker, slab, raised panel, or inset), the overlay type (full overlay or inset), the finish name as recorded by the manufacturer, and the production batch number. The finish name is critical because a color described as 'white' can vary significantly between production runs. The batch number ensures the new boxes come from the same manufacturing window as the original kitchen. This limits color and grain variation.
A physical sample door is removed from the existing kitchen and taken to the warehouse before the order is placed. This allows the warehouse team to verify the finish by eye and under consistent lighting, and to confirm the batch availability. If the original batch is no longer in stock, the warehouse team can identify the closest available batch or discuss a refacing option with the homeowner. This step prevents the common problem of new cabinets arriving that look slightly different from the old ones, a mismatch that is difficult to fix after installation.
Base and tall units from stock
Wet bar and butler's pantry runs are structurally different from a full kitchen. They are composed mostly of base cabinets and tall units, with few or no wall cabinets. This composition matters for sourcing. Because these runs are smaller and use standard sizes, they can often be fulfilled from in-stock inventory in the same cabinet line as the kitchen, even when the kitchen itself was a factory order with a longer lead time.
Stock availability depends on the specific door style and finish. Common configurations such as a 36-inch base with a single door, a 24-inch base with two drawers, and a 30-inch tall pantry unit are frequently held in stock. If the existing kitchen uses a semi-custom line, the warehouse team checks whether the same door style and finish are available in stock. If they are, the new run can be assembled and delivered in days rather than weeks. If the specific finish is not in stock, the order moves to the factory queue, and the lead time extends accordingly.
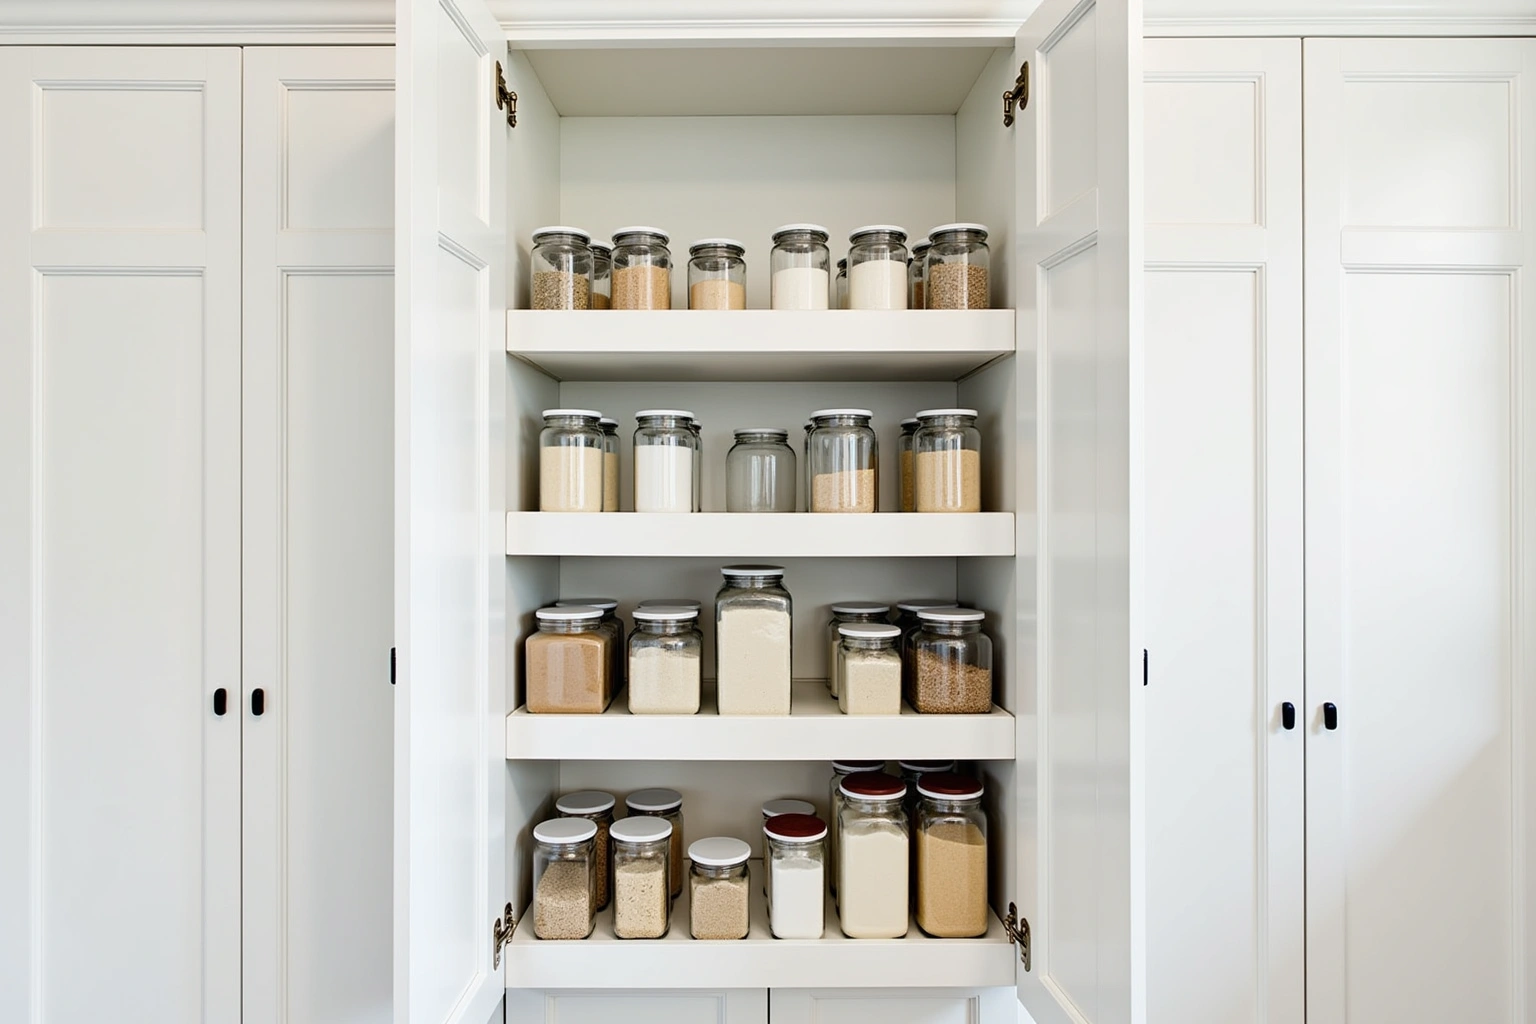
Sink, fridge, and counter heights from the spec sheets
A wet bar includes a sink, an undercounter refrigerator, and a countertop. Each has specific dimensional requirements that must be met before the boxes are selected. The sink base must be sized to accommodate the sink model, including the cutout dimensions and the plumbing rough-in. The undercounter refrigerator requires a specific cutout width, height, and depth, as well as ventilation clearance. The countertop height must be set to a comfortable working level, typically 36 inches, which determines the base cabinet height and toe kick depth.
These dimensions are pulled from the appliance and fixture spec sheets before the boxes are picked. The spec sheet for the undercounter refrigerator lists the exact cutout dimensions, including the minimum and maximum allowed sizes. The sink spec sheet lists the cutout size and the recommended base cabinet width. The countertop fabricator provides the required base cabinet height and the overhang dimension. These spec sheets let the boxes be ordered to fit precisely. A cabinet arriving too small or too large for the appliance is a common problem this step prevents.
Bars and pantries in Gwinnett basements and dining rooms
In Gwinnett County homes, wet bars and butler's pantries are most often located in the basement or the dining room. These spaces have specific characteristics that affect the cabinet design. Basements often have lower ceilings, which may require a reduced wall cabinet height or the omission of wall cabinets entirely. The floor may be concrete, which requires a different toe kick approach or a base cabinet with a solid base. Humidity in the basement can affect wood cabinets, so plywood box construction is often recommended over particleboard to resist moisture damage.
Dining room additions often involve a wall that is not plumb or a corner that is not square. The cabinet run is scribed to the existing wall and floor during installation. The fit is tight even when the room is not perfectly square. A butler's pantry in a dining room may include a pass-through counter that connects to the kitchen, which requires a specific countertop overhang and a support structure. These details are confirmed at the free estimate and the layout is set before the order is placed.
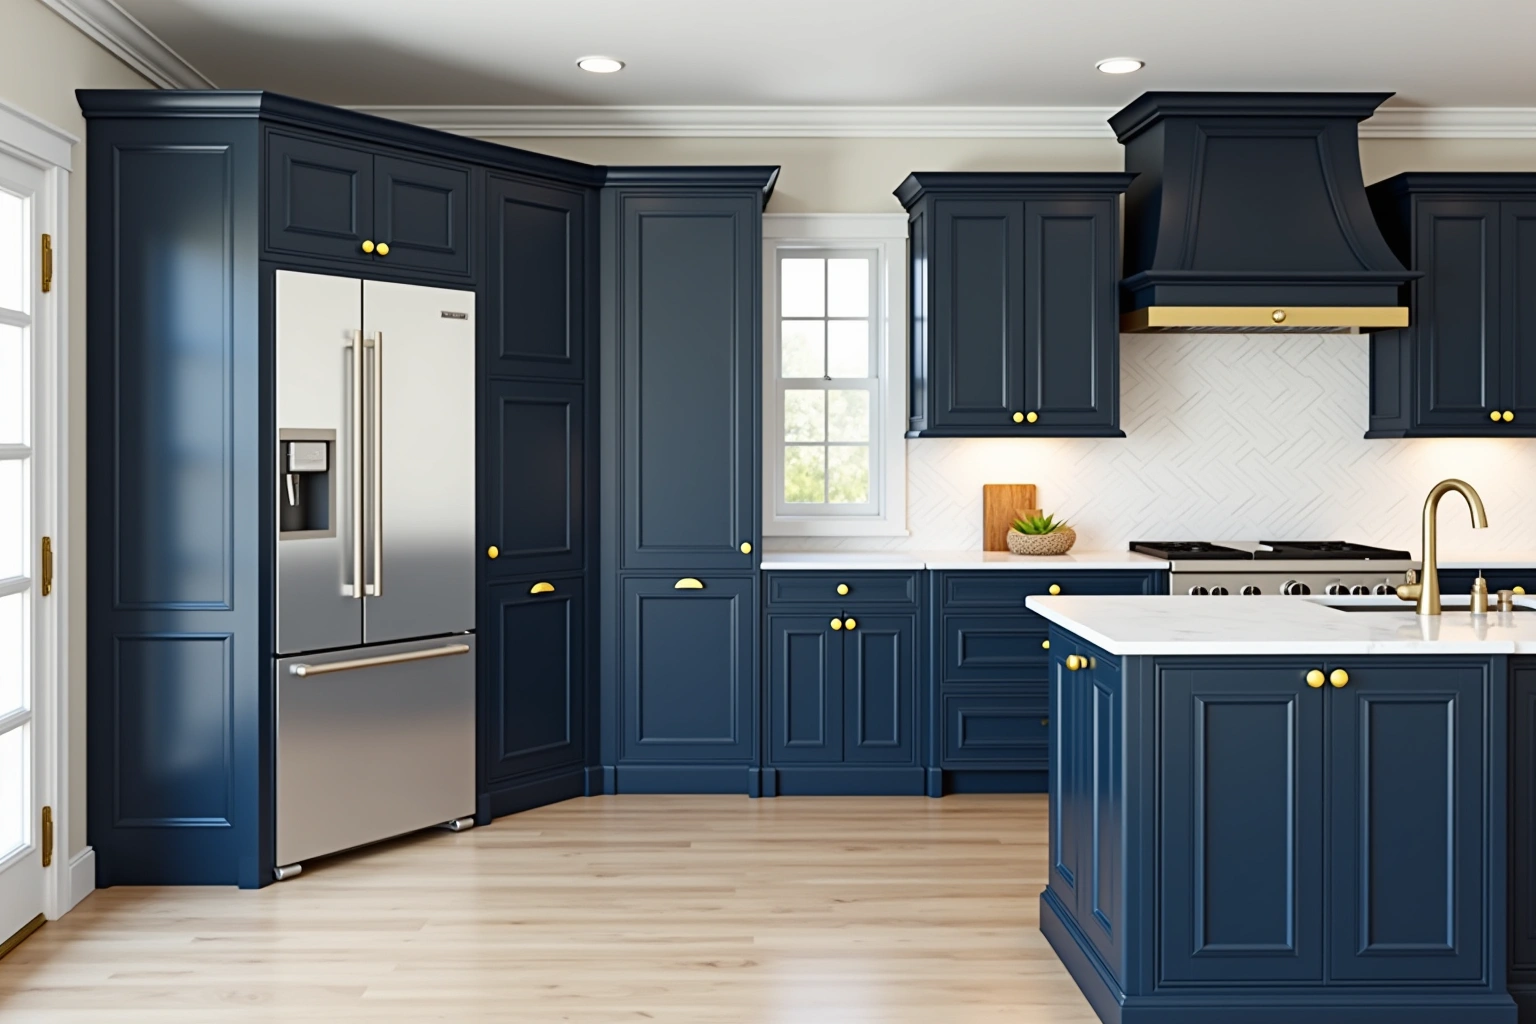
Wet bar and butler's pantry cabinet cost in Norcross
The cost of a wet bar or butler's pantry run depends on the number of linear feet, the grade of cabinet, the door style, the box construction, and the specialty units included. A typical wet bar run of 6 to 10 linear feet using semi-custom cabinets runs roughly $900 to $3,500 installed. A butler's pantry run of 10 to 15 linear feet using custom cabinets runs roughly $5,000 to $15,000 installed. These ranges assume standard base and tall units with a single sink and undercounter refrigerator. Adding specialty units such as an appliance garage, a glass door insert, or a custom countertop overhang increases the cost.
Within any grade, the price moves based on door style, wood species, and box construction. For a bar or pantry run, a flat slab profile carries a lower mill cost than raised panel or inset construction. Stained white oak or rift-sawn oak costs more than painted MDF. Plywood box construction costs more than particleboard but holds fasteners better and resists moisture, which is important for basements. Drawers cost more than doors of the same width, and soft-close hardware adds a per-door and per-drawer charge. The count of doors and drawers in the run is a major factor in the total cost.
Demolition of any existing cabinetry, wall repairs, plumbing changes for the sink, and electrical work for the refrigerator or under-cabinet lighting are separate line items. The countertop is typically quoted separately by the fabricator. These figures are estimates for wet bar and butler's pantry cabinets in Norcross, GA, subject to change, and the written quote you agree sets the final price.
The process
From first call to installed cabinets
Four steps, and you make a decision at the end of each one before the next begins.
Call or send the form
Tell us about the room and what you want from it, and a local cabinet pro contacts you to talk it through.
Free estimate
A free estimate for the room, with door style, finish and hardware choices to weigh before you commit.
Decide, then order
Ask for every cabinet and the lead time to be listed in writing. Nothing is ordered until you decide to go ahead.
Delivery and install
Boxes are checked on arrival, set level and scribed to the walls, doors adjusted, then a walk-through with you.
Free estimate from a local cabinet pro. No obligation.
Answered 24/7
Also from us
Related Services
Pantry Cabinets and Pull-Out OrganizersCustom Kitchen Cabinets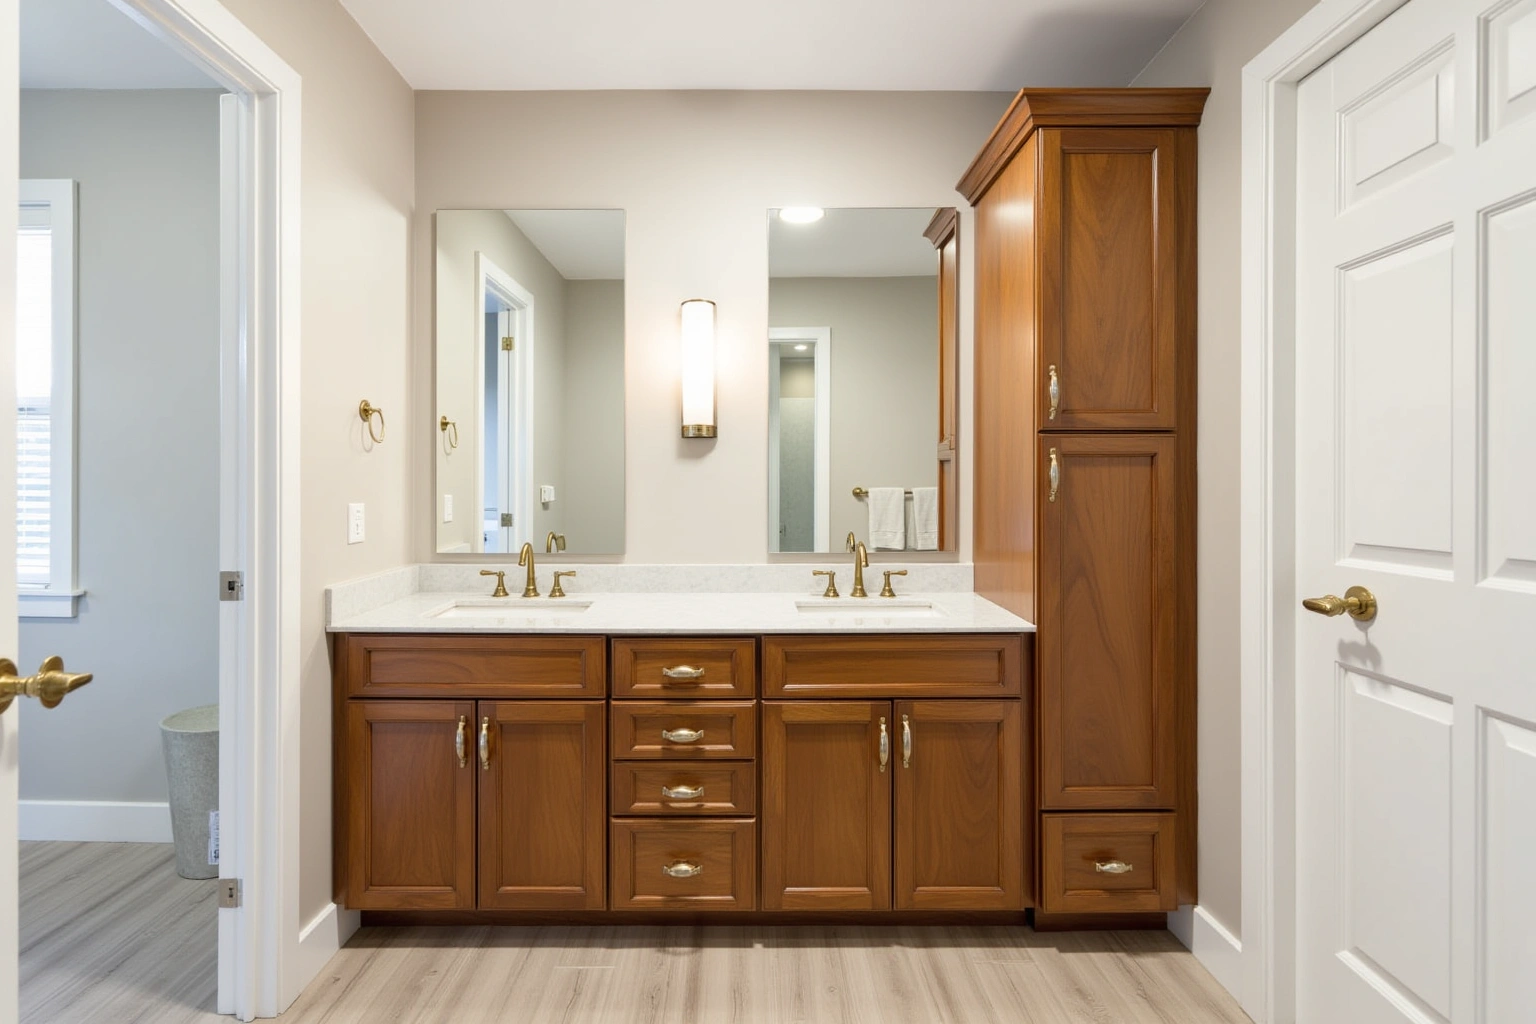 Bathroom Cabinets and Vanities
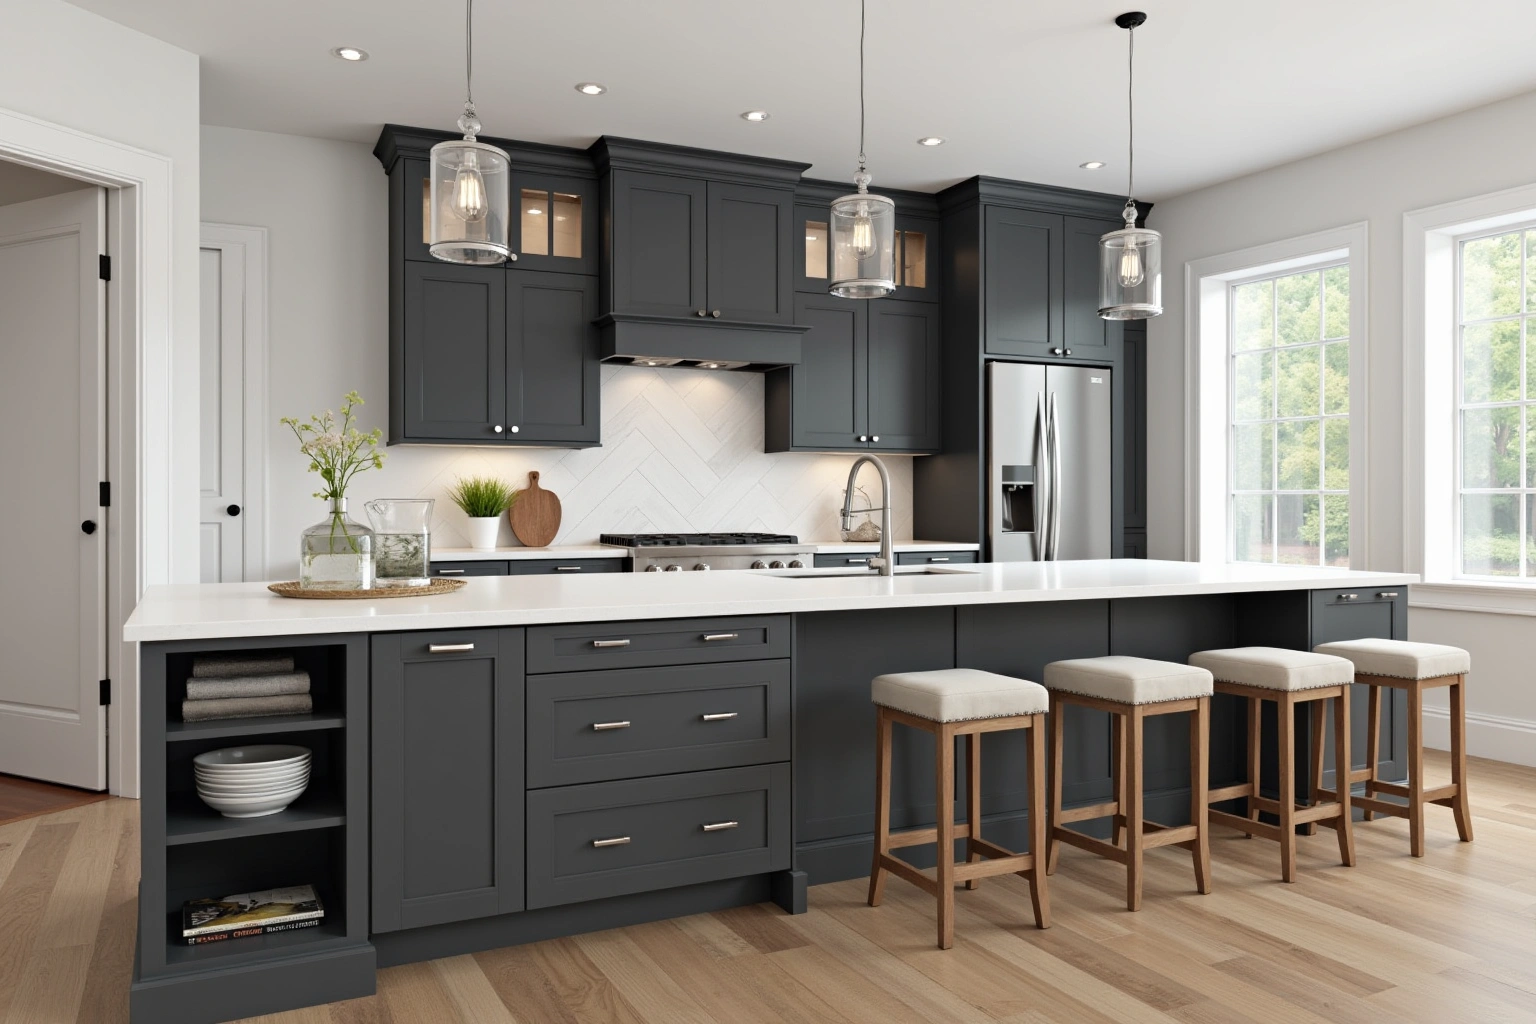 Kitchen Island Cabinets
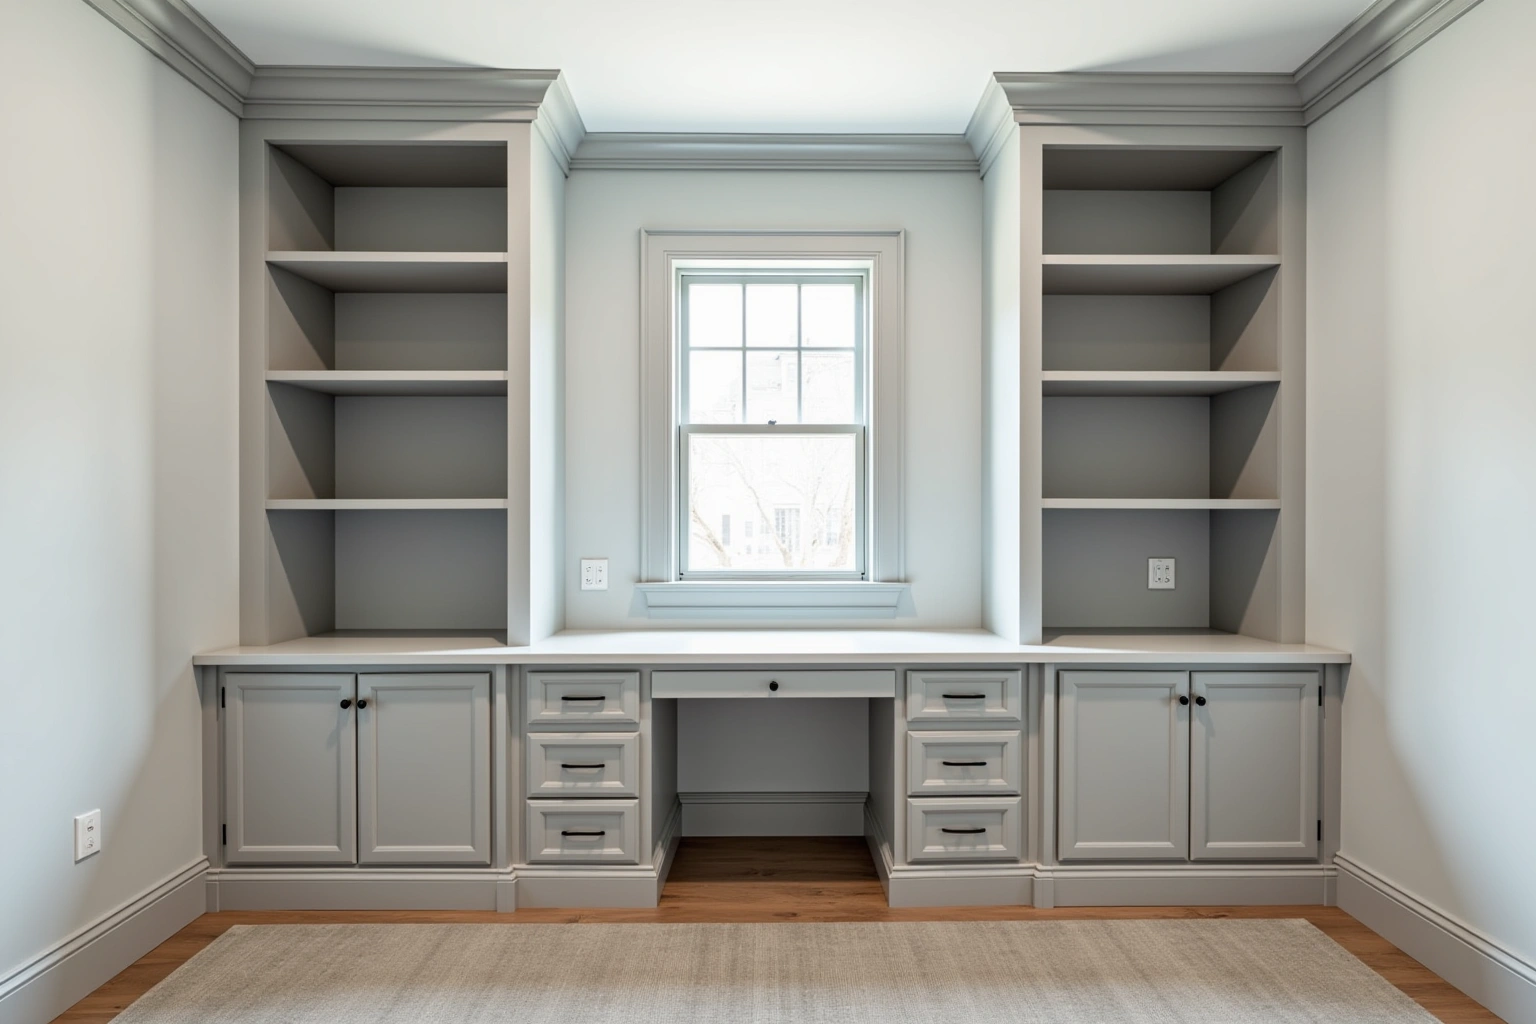 Built-In Cabinets and Bookcases
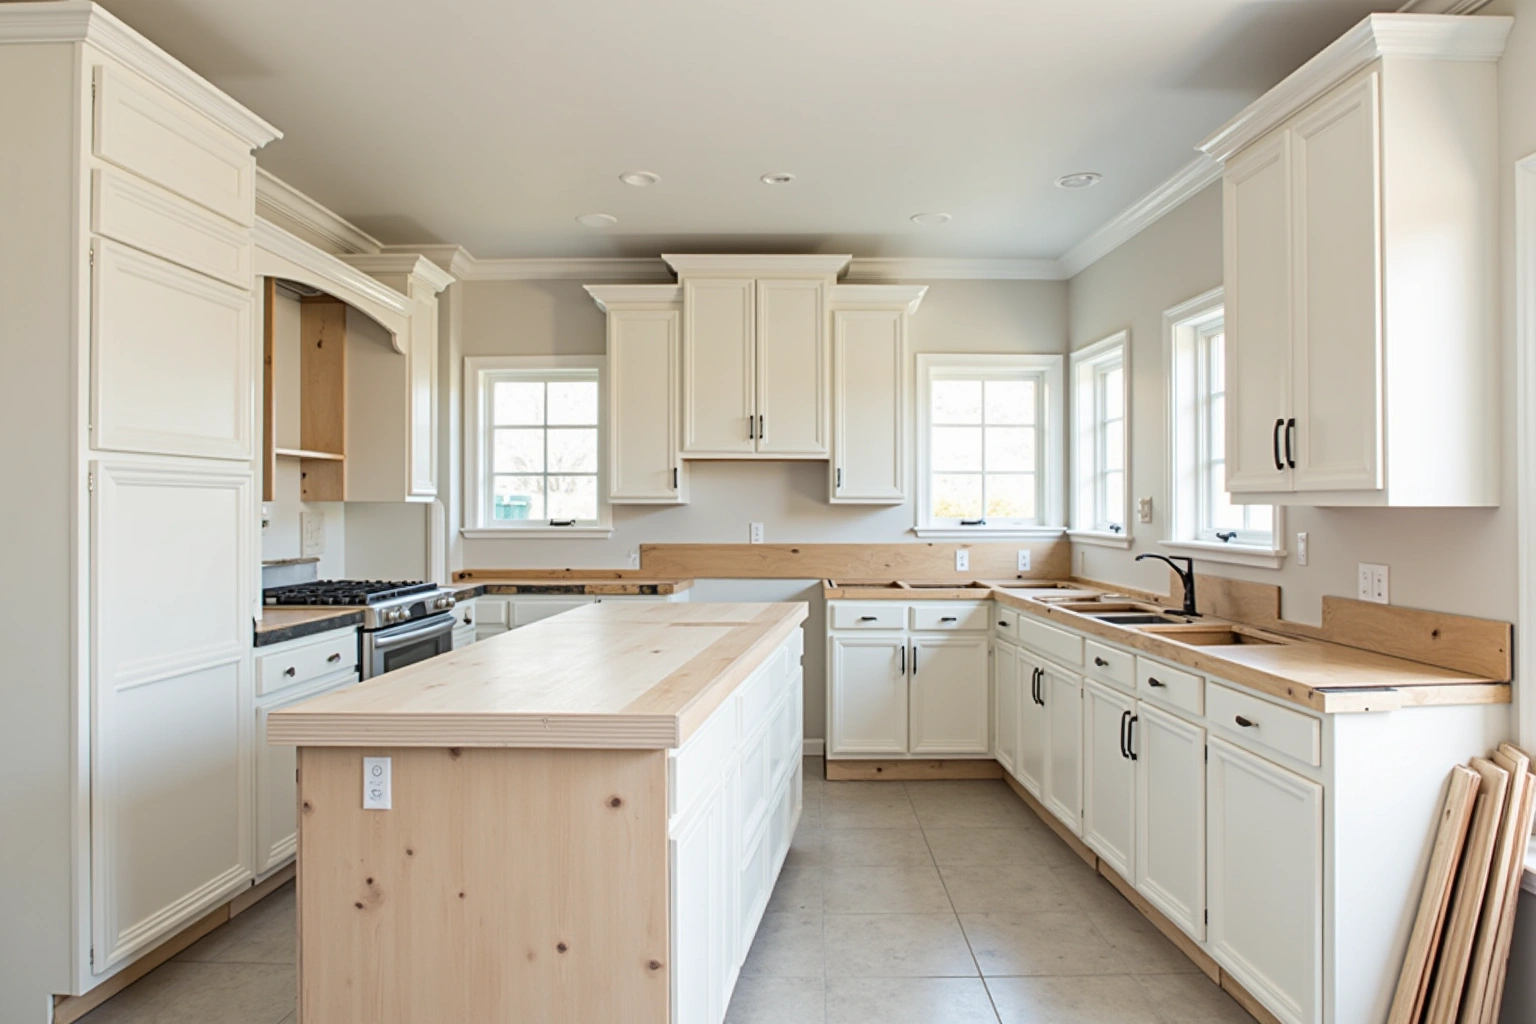 Cabinet Refacing
Free estimate from a local cabinet pro. No obligation.
Answered 24/7
More cabinet options
Service area
Areas covered by these guides
Questions
Wet Bar and Butler's Pantry Cabinets: Common Questions
How do you match a new run to an existing kitchen?
We use a physical sample door from the existing kitchen to verify the door style, overlay type, finish name, and manufacturer batch. The sample goes to the warehouse before the order is placed. This confirms the new boxes align with the existing finish. If the original batch is no longer in stock, we identify the closest available batch or discuss a refacing option.
Can a wet bar or butler's pantry be built from stock cabinets?
Yes, if the door style and finish are available in stock. Wet bar and butler's pantry runs are mostly base and tall units, which are commonly held in stock. Using stock reduces the lead time to days instead of weeks and lowers the cost per linear foot. If the specific finish is not in stock, a factory order is required.
How are the sink and refrigerator dimensions handled?
The sink base and undercounter refrigerator cutout are sized using the manufacturer spec sheets. The spec sheets list the exact cutout dimensions, ventilation clearance, and recommended base cabinet size. The boxes are ordered to fit these dimensions precisely. This prevents mismatches between the cabinet and the appliance or fixture.
What is the typical lead time for a wet bar or butler's pantry run?
If the run can be built from stock, the lead time is typically a few days. If a factory order is required, the lead time is four to eight weeks for semi-custom lines and eight to sixteen weeks for custom lines. The free estimate confirms whether stock can fulfill the request or whether a factory order is necessary.
Do you serve areas outside Norcross in Gwinnett County?
Norcross Cabinet Supply serves Norcross and surrounding areas in Gwinnett County. The local cabinet pro confirms the service area when they contact you. Call to check the current service schedule for your specific neighborhood.
What should a cabinet quote include?
The written quote itemizes every box by size and type, including base cabinets, tall units, doors, drawers, and hardware. It also lists demolition, wall repairs, plumbing changes, and electrical work as separate line items. The quote includes the total installed price and the estimated lead time.
Talk to us about wet bar and butler's pantry cabinets
Tell us about the room, in Norcross or anywhere in the service area, and a local cabinet pro gives you a free estimate, with no obligation.
Free estimate from a local cabinet pro. No obligation.
Answered 24/7
Calls only, we do not receive text messages.