
Pantry Cabinets in Norcross, GA
Pantry cabinets in Norcross replace the standard box wedged between the refrigerator surround and the end of the counter run, using every inch the wall actually provides.
Free estimate from a local cabinet pro. No obligation.
Get my free estimate
Or call (678) 498-7454. Calls only, we do not receive text messages.
Answered 24/7
Many new-build plans in Norcross include a walk-in pantry with basic wire shelving and a single overhead light. That setup works until the shelves sag or the floor clutter makes it hard to find anything. For a Norcross pantry, compare the actual storage needs and available space before asking suppliers to propose the cabinet arrangement.
- Free estimate from a local pro
- No obligation to go ahead
- Semi-custom to full custom
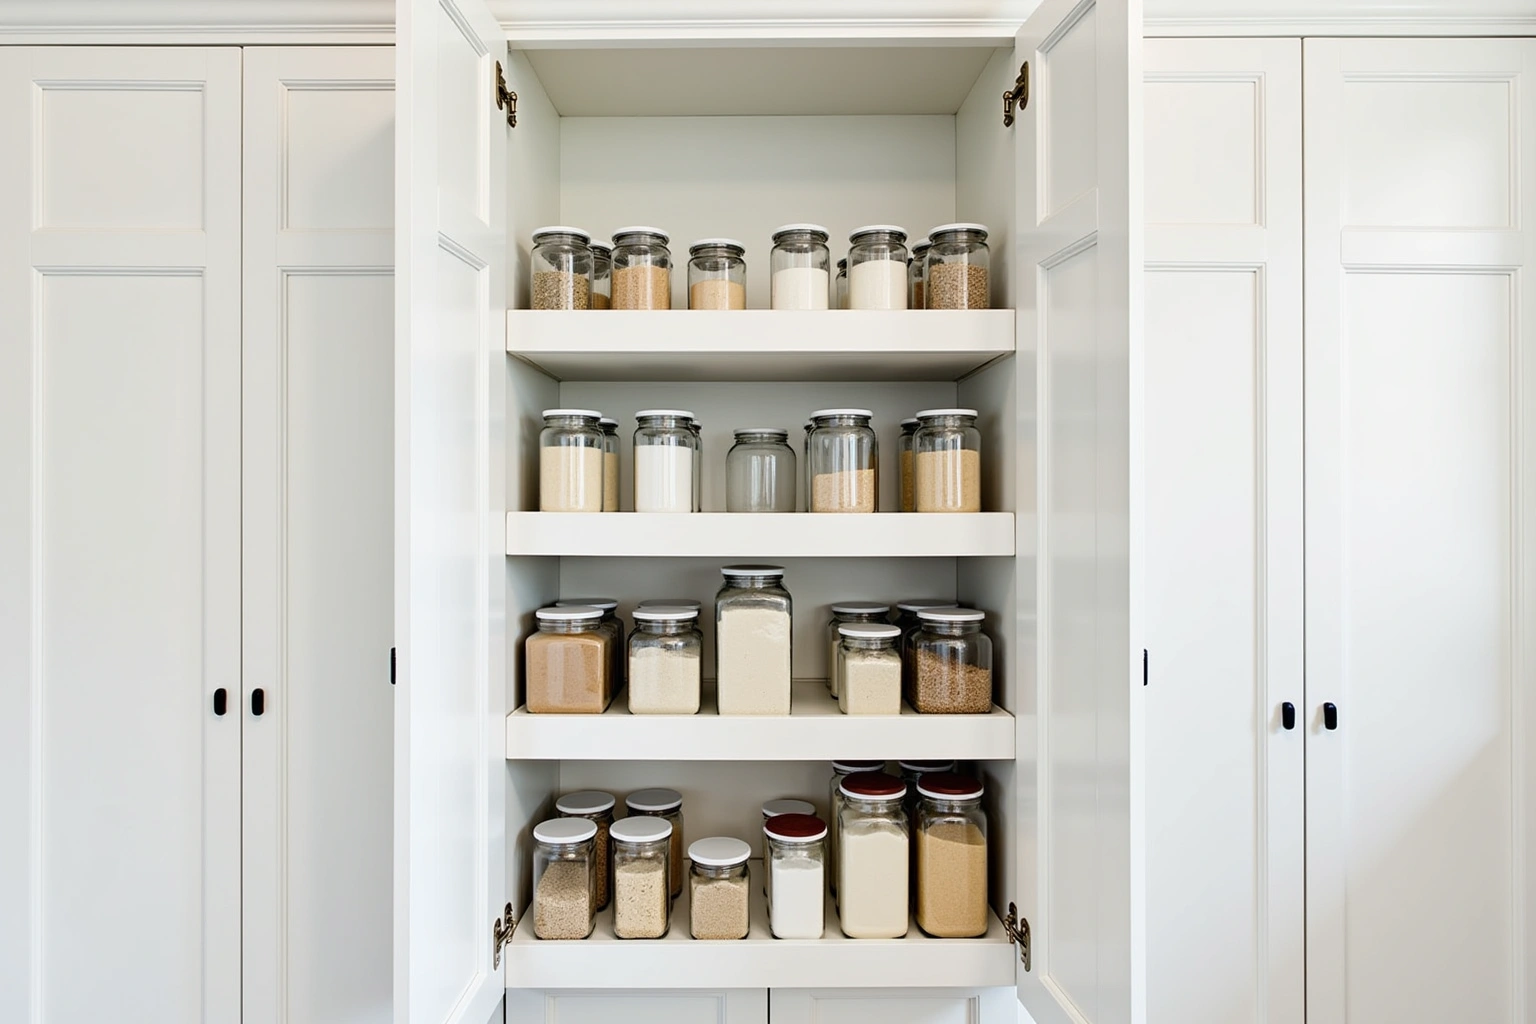
About our pantry cabinets and pull-out organizers
The upgrade is specified at the selection stage, before the builder closes out the rough-in. Norcross Cabinet Supply measures the space, designs the layout to keep the door swing clear, and gives a free estimate on every unit. This keeps the addition on the builder schedule and within the project budget.
Pantry cabinets in Norcross
A Norcross pantry built to the wall opening, not a catalog size
The pantry in a 1970s or 1980s Norcross kitchen was sized to whatever space remained between the refrigerator surround and the end of the upper cabinet run. One standard box with filler strips on each side is the typical result. A pantry built to the actual opening fills the wall, removes the filler strips, and gives back two to four inches of shelf depth on each side.
- A filler strip on both sides of a pantry cabinet is two to four inches of lost storage per side.
- A pantry built to the actual opening uses every inch of the available wall.
- So you can have a pantry that holds what it is supposed to hold instead of a standard box that almost fits.
Free estimate from a local cabinet pro. No obligation.
Answered 24/7
Pantry cabinet storage in Norcross
Full-extension pull-outs in a Norcross pantry that reach the back
A fixed-shelf pantry puts everything at the back out of reach without clearing the front row first. Full-extension pull-outs bring the back of the shelf to the counter edge, so nothing hides and nothing gets forgotten. For a Norcross property with tenants or buyers who use the kitchen daily, pull-outs are the most practical improvement in the pantry.
- Full-extension pull-outs reach the back of the shelf. Fixed shelves do not.
- A can of tomatoes at the back of a fixed shelf is invisible until the shelf is emptied.
- So you can find what is in the pantry without unloading the front to check the back.
Free estimate from a local cabinet pro. No obligation.
Answered 24/7
Pantry cabinet quote in Norcross
A Norcross pantry swap that keeps the rest of the kitchen intact
A pantry replacement as a standalone scope only works if the new pantry door profile and finish read as part of the existing kitchen on either side. If a match is possible, replacing only the pantry avoids a full kitchen project. If the rest of the kitchen has a dated profile or damaged doors, a pantry-only swap may highlight the difference. The free estimate is where that call gets made.
- A pantry replacement as a single scope is faster and less disruptive than a full kitchen replacement.
- The door profile and finish on the new pantry has to read as part of the existing kitchen.
- So you can update the storage problem without committing to a kitchen renovation.
Free estimate from a local cabinet pro. No obligation.
Answered 24/7
Why Norcross Cabinet Supply
How to plan your project
Tell us about the room and a local cabinet pro gives you a free estimate, with no obligation to go ahead.
Free estimate from a local cabinet pro. No obligation.
Answered 24/7
Talls on the long wall, shelves on the short
The layout of a fitted walk-in pantry follows the geometry of the room. Tall units, which are typically 30 inches wide and extend to the ceiling or near it, are placed along the longest wall. This maximizes vertical storage for bulk items, small appliances, and seasonal goods without blocking the path into the room.
The shorter wall, which is usually the wall with the door, receives open shelving or a single lower cabinet. This placement is deliberate. Putting tall cabinets on the door wall would block the swing of the door and trap the overhead light, making the room feel cramped and dark. Keeping the short wall open preserves sight lines and lets natural light or the existing fixture illuminate the entire space.
The door swing is the critical constraint. At the free estimate, the arc of the pantry door is checked to ensure no cabinet toe kick or face frame interferes with it. If the door opens inward, the tall units must be set back or the opening must be widened. If the door opens outward, the layout is less restricted, but the path to the back wall must remain clear for a person to reach the shelves.
Pull-outs in the bases only
Interior organizers are a key part of the upgrade, but they are specified with care. Pull-out shelves are installed only in the base cabinets, which are the lower units that sit on the floor. These pull-outs make it easy to access items stored in the back of the base units, which is where heavy cans, jars, and bottles are typically kept.
A tall pull-out pantry unit is a different product entirely. It is a full-height cabinet that opens on large, heavy-duty slides. Installing a tall pull-out in a walk-in pantry is generally not recommended because it competes with the room itself. The walk-in space is designed to be entered, so a tall cabinet that pulls out into that space creates a collision risk and wastes the floor area. The tall units in a walk-in pantry should remain stationary boxes with fixed shelves, while the bases handle the pull-out functionality.
For the base cabinets, the choice of pull-out style depends on the width. A 24-inch base can take a single pull-out shelf, while a 36-inch base can take a double pull-out or a pull-out with a shelf on top. The hardware must be rated for the load of the items stored in the pantry, which is often heavier than a typical kitchen drawer load.
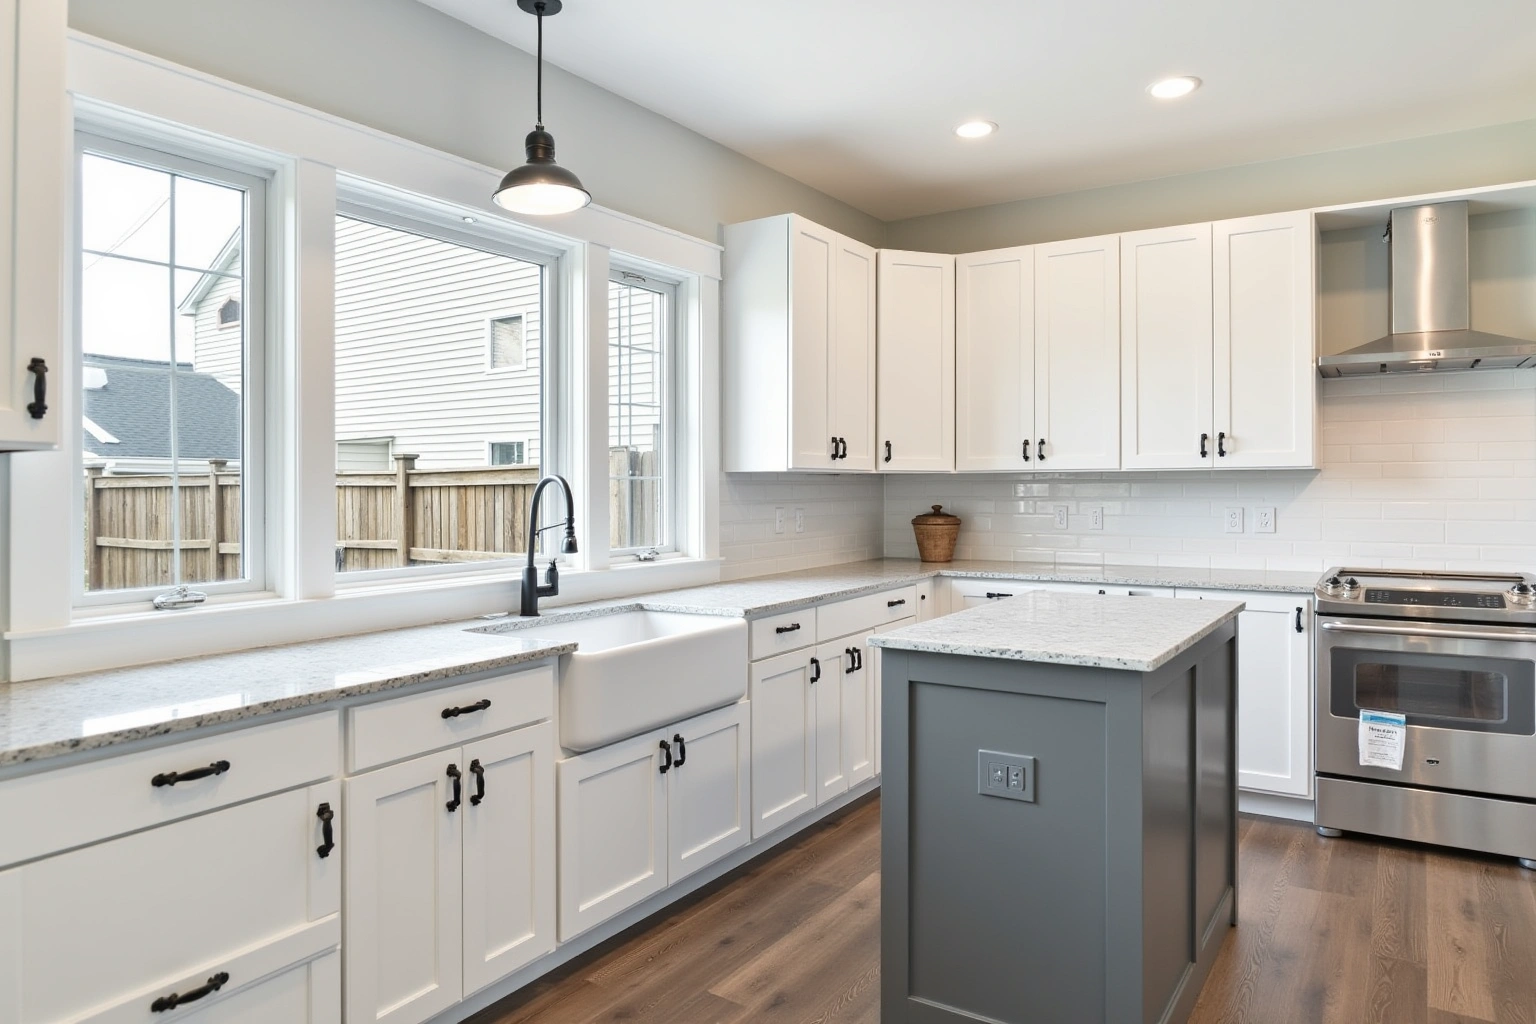
Pricing the pantry as an upgrade line
The cost of a pantry upgrade is calculated differently from a full kitchen. Instead of pricing by linear foot of the entire run, the pantry is priced as a count of specific units. The quote will list the number of tall units, the number of base cabinets, and the number of open shelves. Each type of unit has a base price, and the total is the sum of those line items.
Unit-by-unit pricing makes the pantry a straightforward addition to a builder package. The builder knows exactly how many tall units are needed to fill the long wall, and the quote reflects that count. If the builder adds a second pantry or a larger pantry in a different plan, the price scales directly with the number of units. There is no ambiguity about what is included because every box is named and counted.
The grade of the cabinets affects the unit price. Semi-custom tall units cost more than stock units but offer better box construction and a wider range of door styles. Custom tall units cost the most but can be built to exact dimensions if the pantry space is irregular. The door style, such as shaker or slab, and the finish, such as painted or stained, also influence the per-unit price. The written quote breaks down these choices so the buyer can see how each decision changes the total.
Pantries in Gwinnett new builds
New construction in Gwinnett County, including the Norcross area, often has open-concept floor plans where the pantry is a distinct room rather than a built-in cabinet in the kitchen. These pantries are typically rectangular, with dimensions that vary by builder and plan. Some are narrow and deep, while others are wider and shallower.
The standard builder package for these pantries usually includes a single overhead light, a plug for a small appliance, and wire shelving. The wire shelving is functional but lacks the durability and aesthetics of fitted cabinetry. It does not provide closed storage, so items are exposed to dust and pests, and the open shelves do not support heavy loads well over time.
Upgrading to fitted cabinets addresses these issues. The closed doors of the tall units keep the contents clean and organized, and the solid construction of the boxes supports the weight of pantry staples. Fitted cabinets make the pantry easier to stock and keep organized. Norcross Cabinet Supply works with builders and buyers to specify the right combination of talls, bases, and shelves for the specific dimensions of the pantry in the plan.
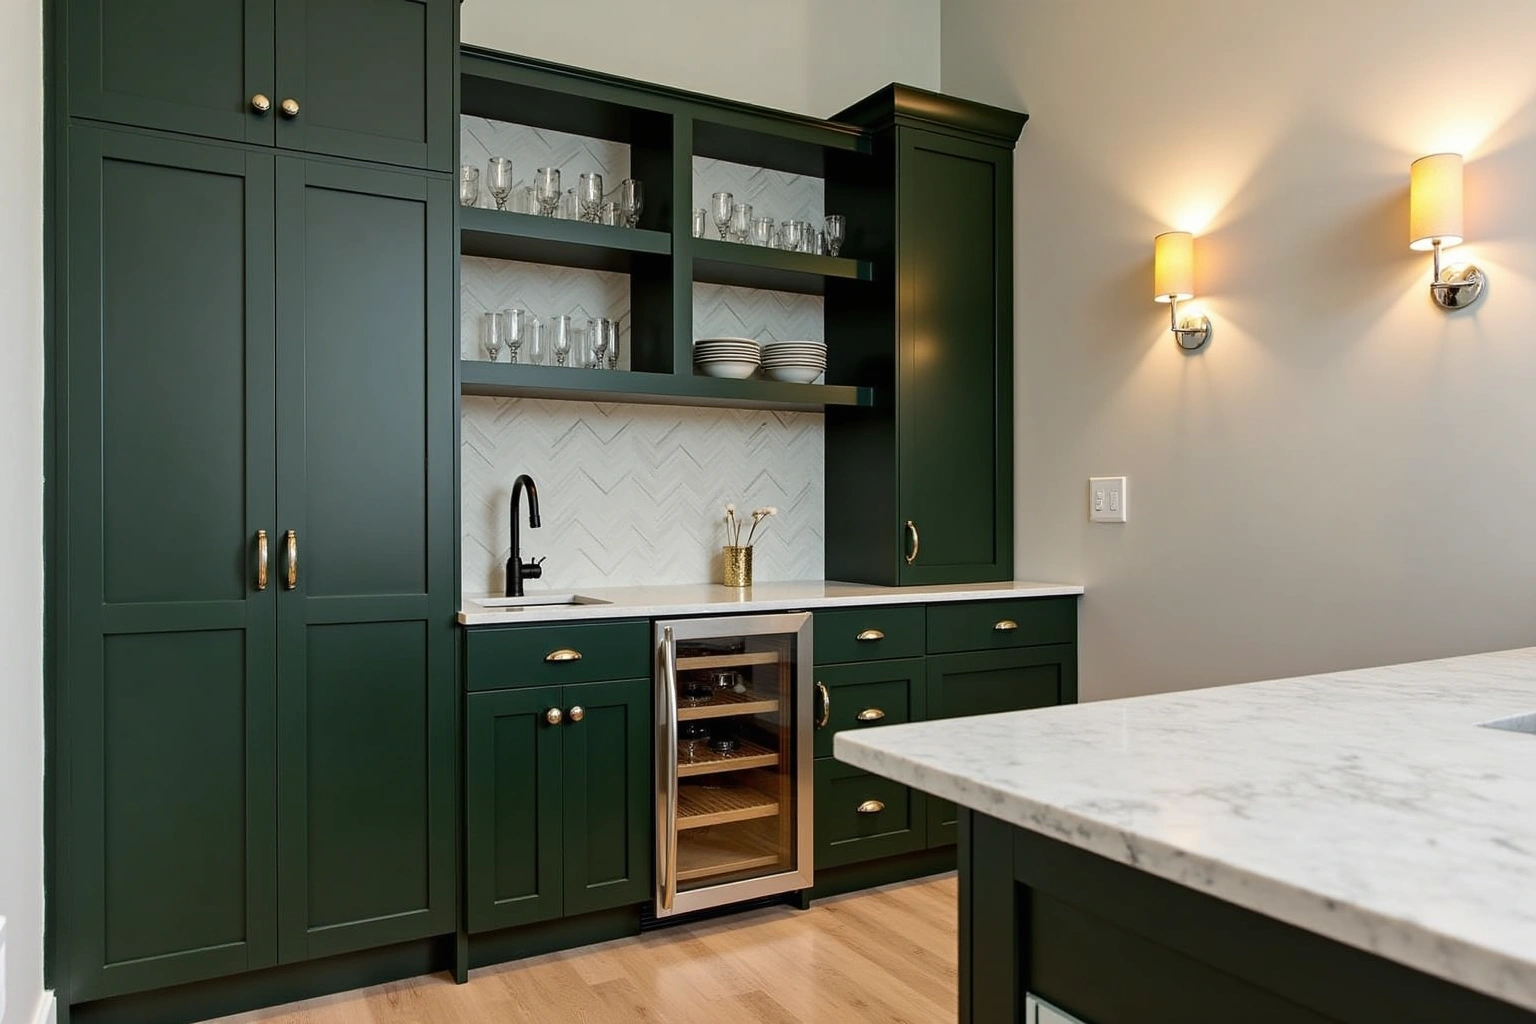
Pantry cabinet cost and pricing
The cost of pantry cabinets depends on the number of units, the grade of construction, and the interior fittings. A typical walk-in pantry upgrade might include four to six tall units and two to four base cabinets. The price range for semi-custom pantry units is roughly $300 to $600 per tall unit and $200 to $400 per base unit, installed. For custom units, the range is roughly $600 to $1,200 per tall unit and $400 to $800 per base unit, installed.
The total cost for a standard walk-in pantry upgrade, including tall units, base cabinets, pull-outs, and installation, is estimated to range from roughly $4,000 to $12,000. This range accounts for variations in unit count, door style, finish, and the complexity of the layout. A simple pantry with fewer units and a standard finish will be at the lower end, while a larger pantry with custom dimensions and premium hardware will be at the higher end.
Factors that move the price include the door style, with slab doors costing less than shaker or raised panel doors, and the finish, with painted finishes typically costing more than stained wood. The box construction also matters, with plywood boxes costing more than particleboard but offering better durability. Interior fittings such as pull-out shelves, lazy Susans, and soft-close hardware add to the per-unit cost. These figures are estimates for pantry cabinets in Norcross, GA, subject to change, and the written quote you agree sets the final price.
The process
From first call to installed cabinets
Four steps, and you make a decision at the end of each one before the next begins.
Call or send the form
Tell us about the room and what you want from it, and a local cabinet pro contacts you to talk it through.
Free estimate
A free estimate for the room, with door style, finish and hardware choices to weigh before you commit.
Decide, then order
Ask for every cabinet and the lead time to be listed in writing. Nothing is ordered until you decide to go ahead.
Delivery and install
Boxes are checked on arrival, set level and scribed to the walls, doors adjusted, then a walk-through with you.
Free estimate from a local cabinet pro. No obligation.
Answered 24/7
Also from us
Related Services
Kitchen CabinetsWet Bar and Butler's Pantry Cabinets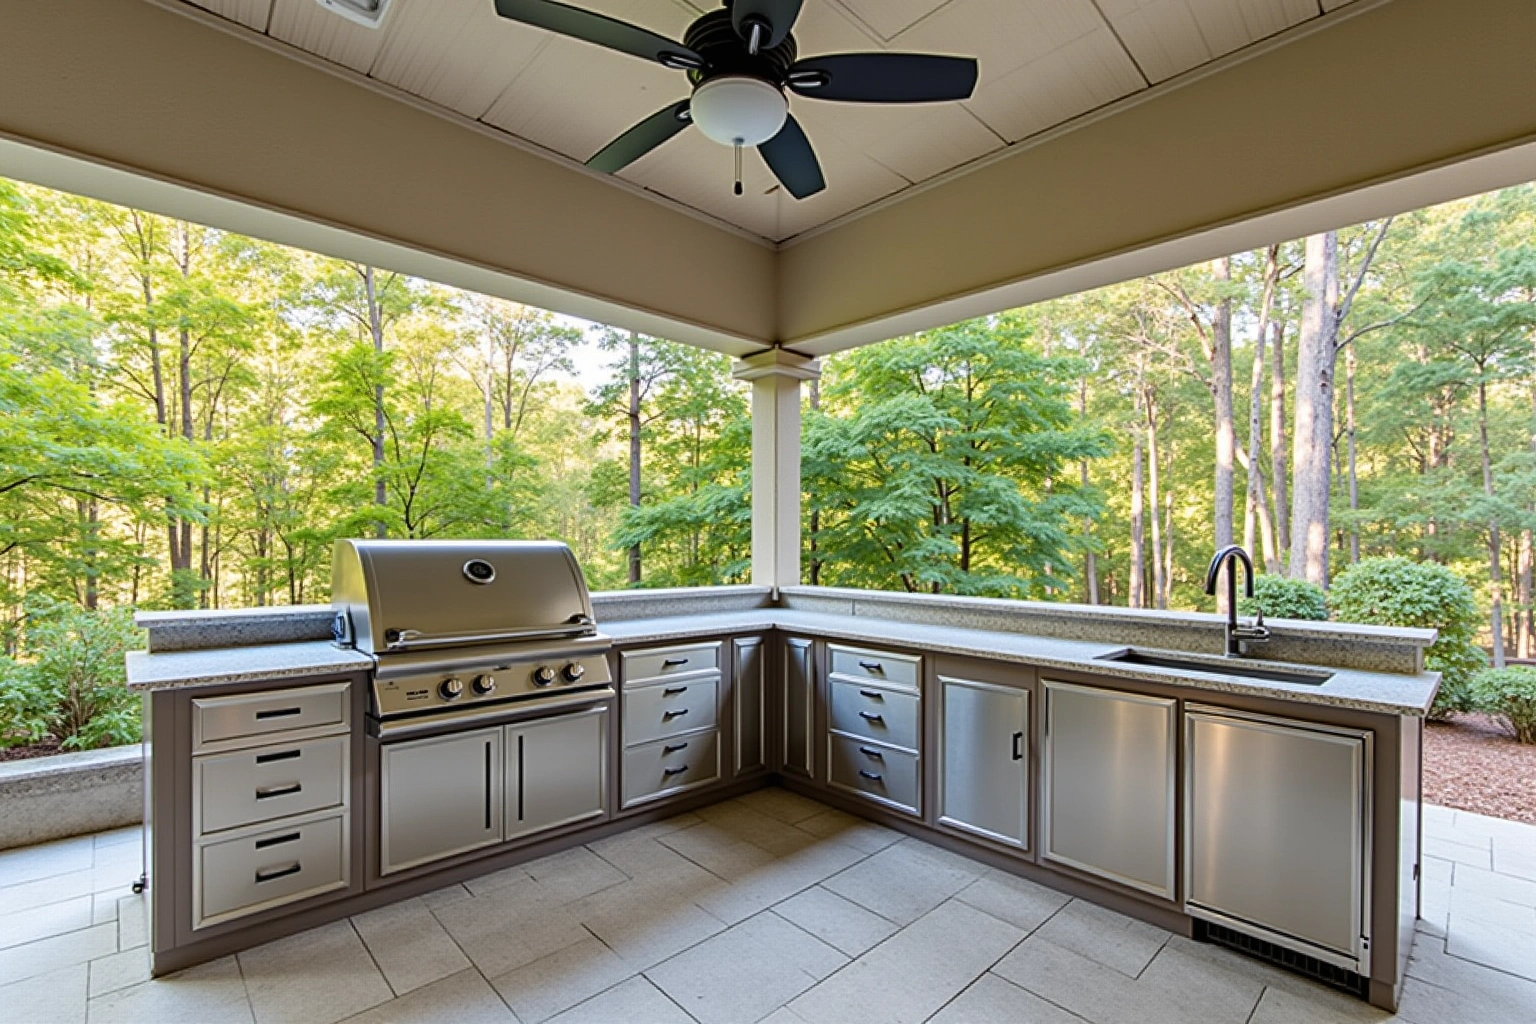 Outdoor Kitchen Cabinets
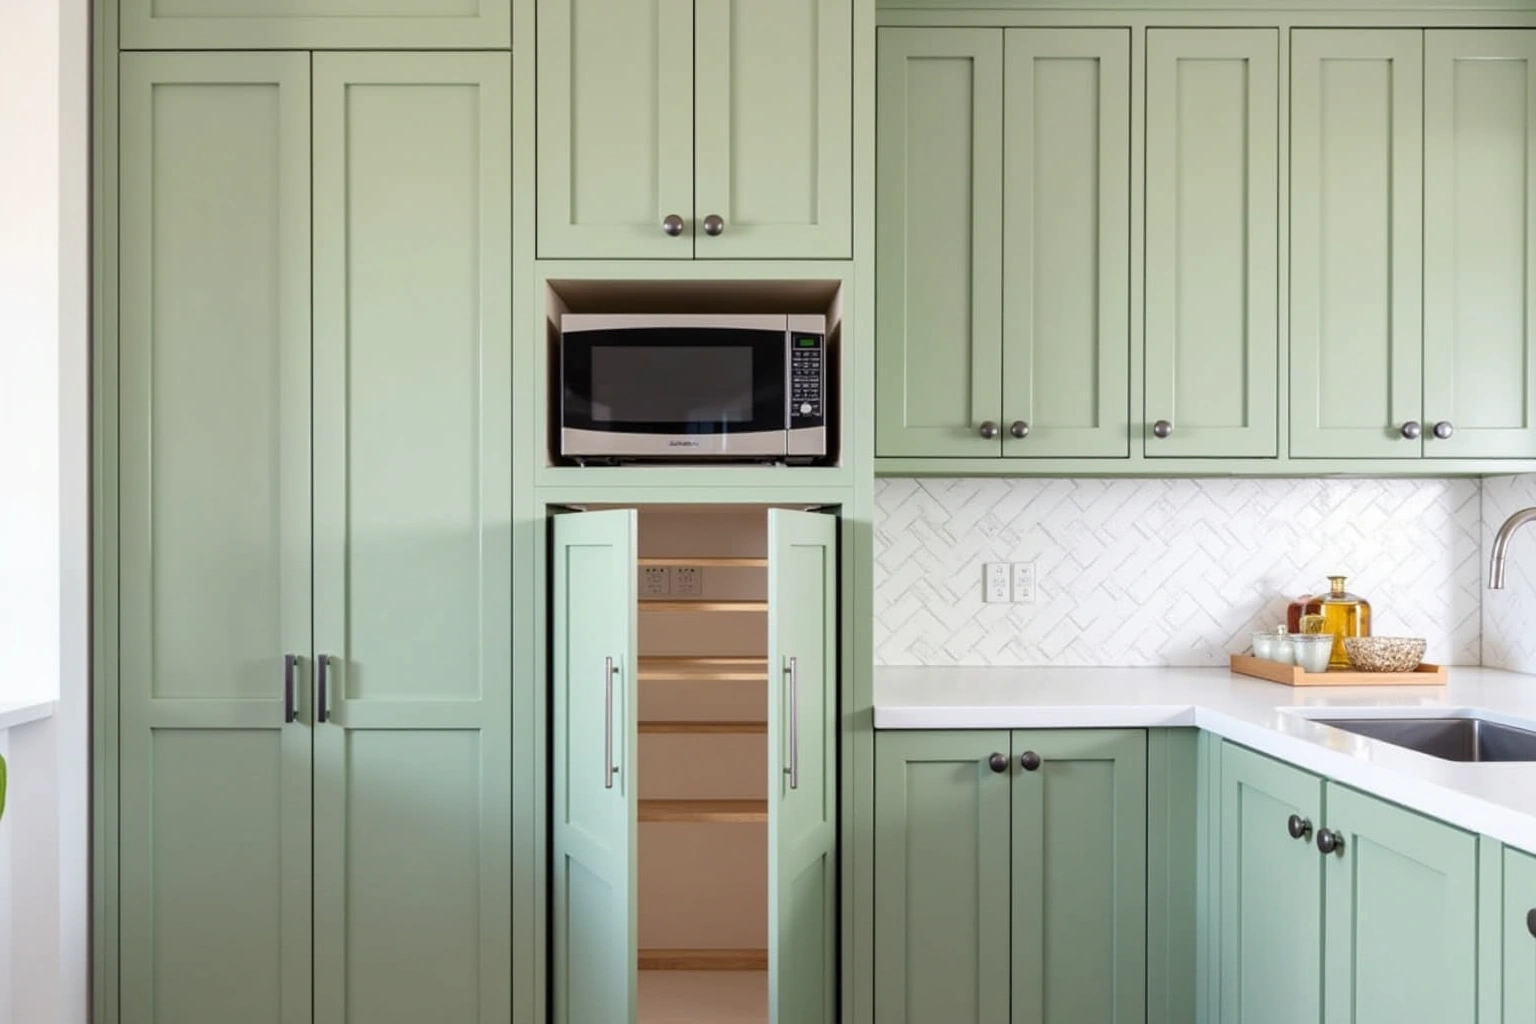 Semi-Custom Kitchen Cabinets
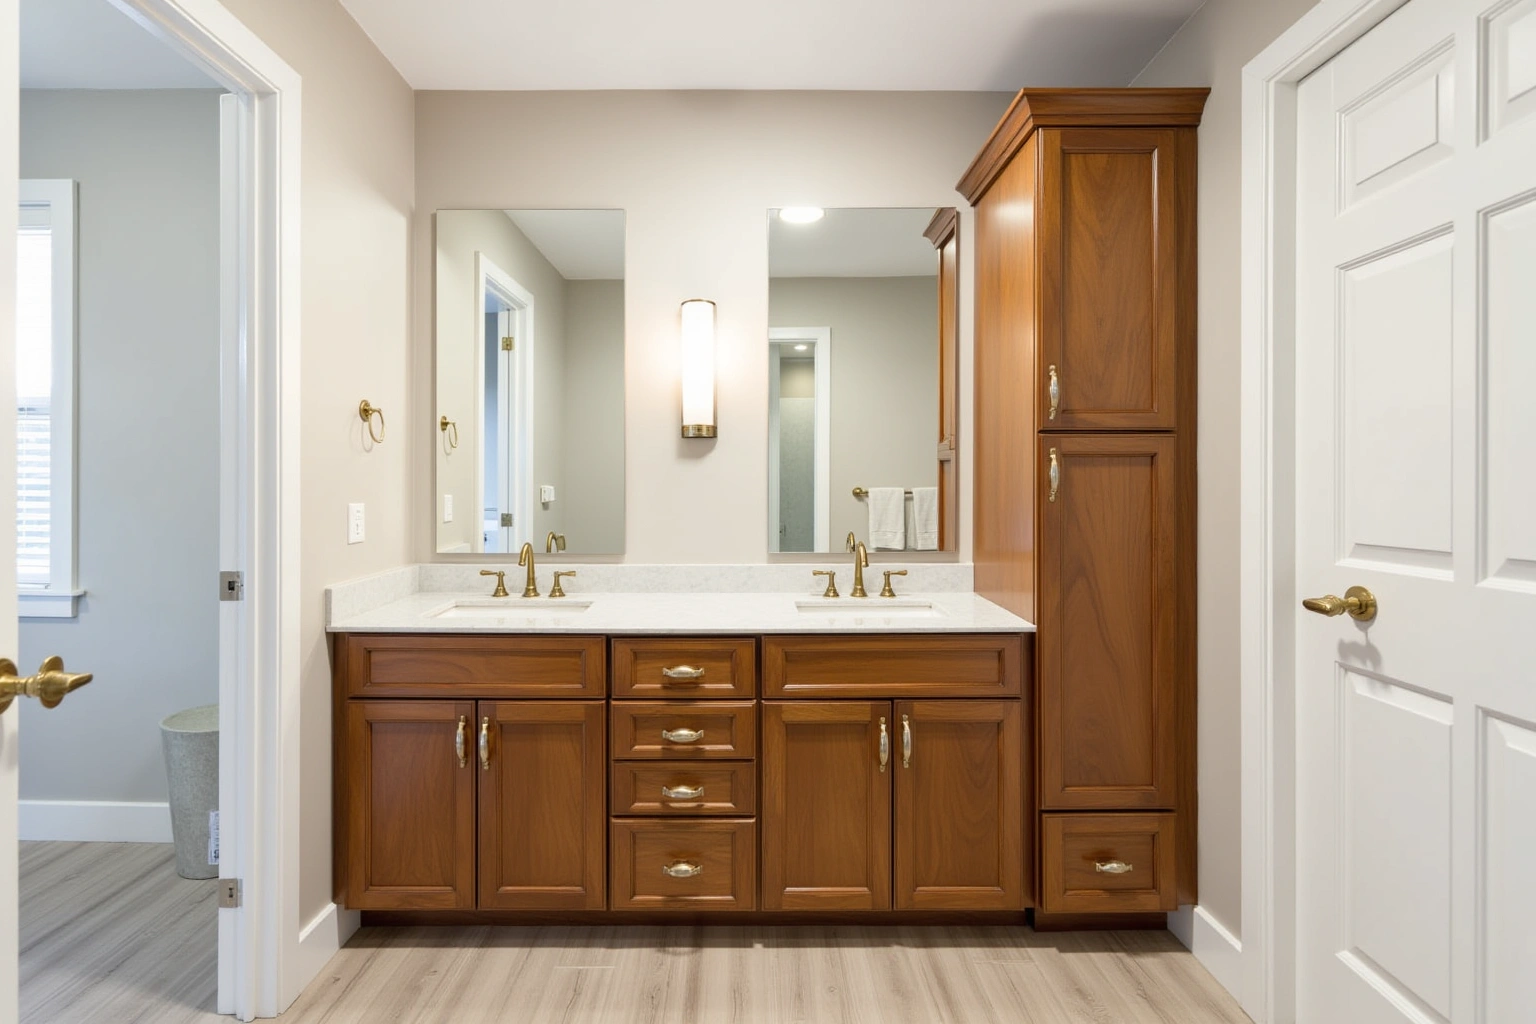 Bathroom Cabinets and Vanities
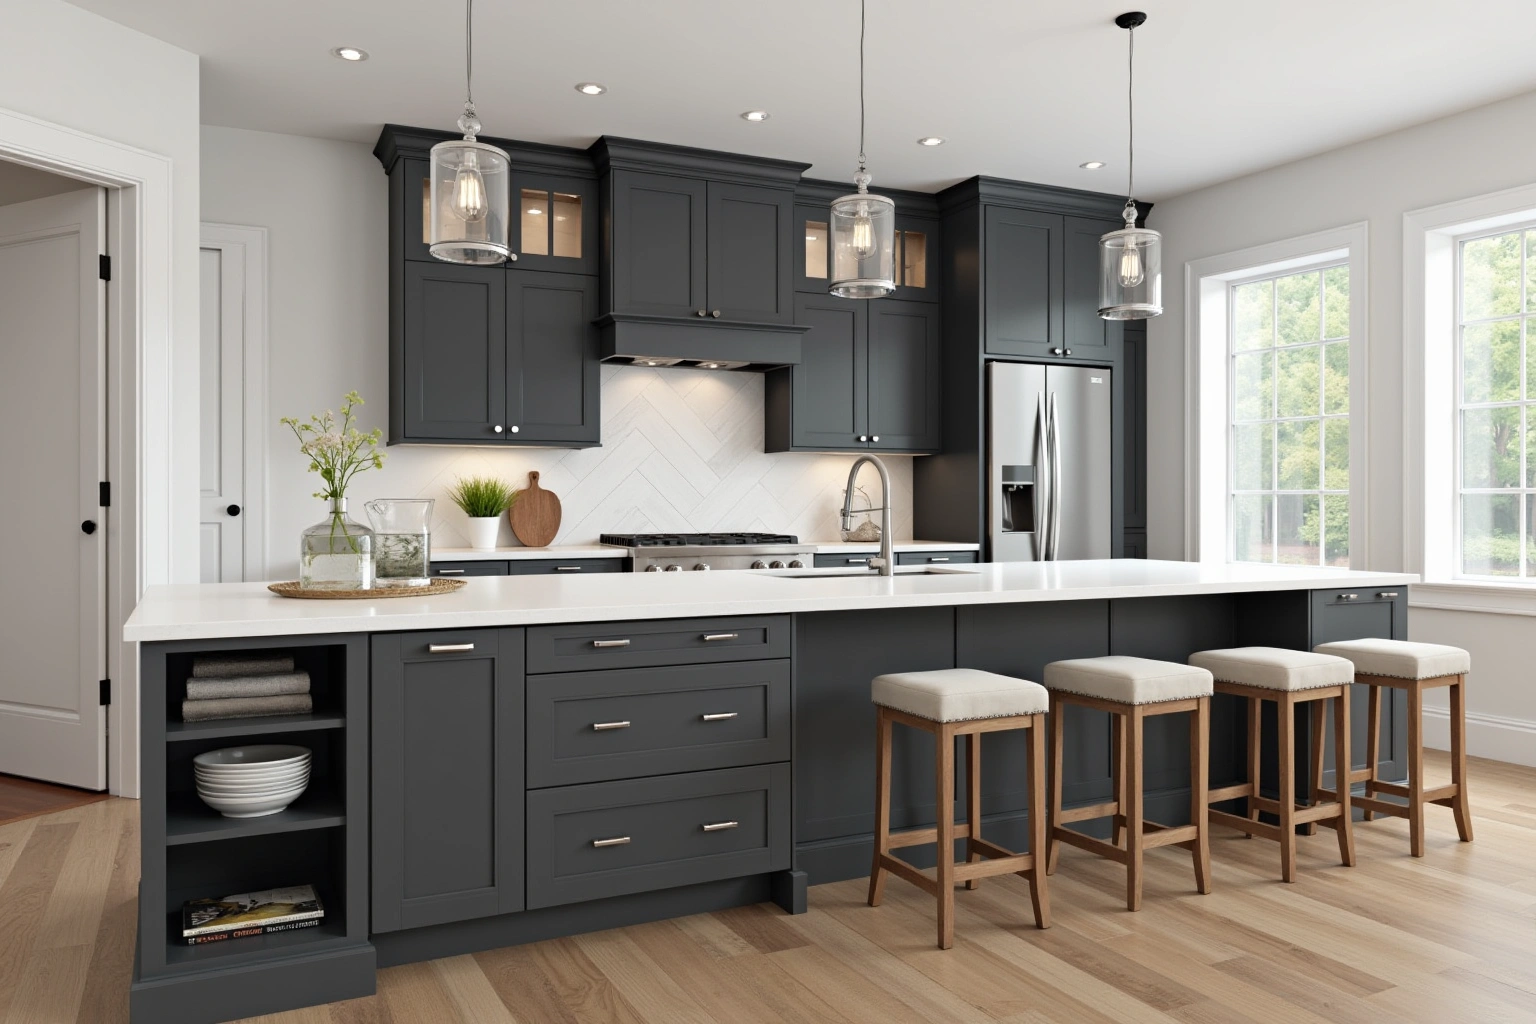 Kitchen Island Cabinets
Free estimate from a local cabinet pro. No obligation.
Answered 24/7
More cabinet options
Service area
Areas covered by these guides
Questions
Pantry Cabinets and Pull-Out Organizers: Common Questions
Can I upgrade a wire-shelf pantry to cabinets after the builder has finished?
Yes, but it is easier to specify the upgrade at the selection stage. If the builder has already installed the wire shelving, the existing shelving must be removed before the new cabinets are installed. The wall surfaces behind the wire shelving must be checked for damage or unevenness. Norcross Cabinet Supply can assess the space and provide a quote for a post-construction upgrade, but the lead time and scheduling may be more complex than a selection-stage addition.
What is the difference between a walk-in pantry and a built-in pantry cabinet?
A walk-in pantry is a separate room that you enter, while a built-in pantry cabinet is a tall unit integrated into the kitchen cabinetry. A walk-in pantry provides more storage space and is typically fitted with multiple tall units and open shelves. A built-in pantry cabinet is a single tall unit, often with pull-out shelves, that fits into a kitchen run. The pricing and design approach differ because a walk-in pantry is a room layout, while a built-in pantry is a single cabinet component.
Do you install pantry cabinets in new builds or only in existing homes?
Confirm pantry cabinet installation availability for the project address, whether the work is in an existing home or a new build. For new builds, the upgrade is typically specified during the selection process and installed before the final walkthrough. For existing homes, the installation is a renovation project that may require removing existing shelving or cabinets. The design process is the same, but the scheduling and coordination with other trades differ.
What kind of hardware do you use for pantry pull-outs?
Pull-out shelves in pantry base cabinets use heavy-duty slides rated for the expected load. The slides are typically undermount style, which allows the shelf to pull out fully for easy access. Soft-close hardware is available to prevent the shelves from slamming shut. The specific hardware model is selected based on the width of the base cabinet and the weight of the items that will be stored in it.
How long does it take to install pantry cabinets in a new build?
The installation of pantry cabinets in a new build typically takes one to two days, depending on the number of units and the complexity of the layout. The cabinets are installed after the walls are finished and the floor is laid, but before the final paint and trim. The lead time for the cabinets themselves is four to eight weeks for semi-custom units and eight to sixteen weeks for custom units, so the order must be placed early in the construction schedule.
Talk to us about pantry cabinets and pull-out organizers
Tell us about the room, in Norcross or anywhere in the service area, and a local cabinet pro gives you a free estimate, with no obligation.
Free estimate from a local cabinet pro. No obligation.
Answered 24/7
Calls only, we do not receive text messages.