
Kitchen Island Cabinets in Norcross, GA
Use Norcross Cabinet Supply to ask about kitchen Island Cabinets in Norcross, including available providers and the assessment needed for your room. Adding an island to a Norcross spec plan is more than ordering a few base cabinets. The electrical inspector expects a receptacle in the end panel, the countertop fabricator decides how the overhang is supported, and the aisle between the island and the main run must meet code. For kitchen Island Cabinets in Norcross, ask the selected provider to confirm whether this work or service is offered and identify what is included in the written scope.
- Itemized written quotes
- Measured before ordering
- Semi-custom to full custom
Request a written quote
Or call (678) 498-7454. Calls only, we do not receive text messages.
About our kitchen island cabinets
The island goes on the plan before the cabinet order, not after. This keeps the walkway clear, the outlet in the right location, and the countertop overhang supported. Call today to get a written quote that itemizes the bases, panels, and hardware for your island.
Why Norcross Cabinet Supply
How We Work
One conversation in your home, one measure, one written quote, then an install date.
Bases and panels: the spec island
A standard spec island is built from two or three standard base cabinets backed with a finished panel. The bases are the same boxes used in the main kitchen run, keeping the order simple and the lead time consistent. The back is closed with a full-height finished panel rather than an open back, because the island sits in the middle of the room and the rear is visible from the opposite side.
Plan the Norcross island’s finished panels together with any proposed electrical provision. Have a licensed electrician confirm the current applicable requirements, permitted receptacle positions and safe wiring route for the actual island design. Show the agreed electrical details on the layout before fabricating or cutting a panel. A side-panel outlet is not a universal requirement or an acceptable location for every installation.
The bases are specified with the same box construction as the main run. The bases are specified with the same box construction as the main run. Plywood boxes carry a higher unit cost than particleboard, and the manufacturer's specifications for each box option, including edge sealing and exposure rating, should be reviewed before selecting the construction for a high-traffic island. Particleboard boxes are an option for a lower budget, but they are less forgiving in a high-traffic kitchen. The door style on the island bases matches the main run, whether that is shaker, slab, or raised panel, so the island reads as part of the kitchen rather than a separate piece.
Outlets, brackets and the top
The receptacle location is a plan decision. It is placed in the end panel or the side panel, away from the cooktop and the sink, and it is noted on the electrical schedule. The inspector checks for a receptacle in the island or peninsula, and the location is confirmed before the panel is installed. If the receptacle is not on the plan, it is not installed, and the inspector will flag it at the rough-in or final inspection.
The countertop overhang is the other critical detail. A standard base cabinet is 24 inches deep. A seating overhang of 12 inches or more needs support. The support is either a bracket system or a thicker countertop that spans the gap. The bracket spacing is decided by the countertop fabricator, not the cabinet order. The fabricator knows the span, the material, and the load, and specifies the bracket size and spacing. The cabinet order notes the overhang depth, but the bracket detail comes from the fabricator.
The countertop overhang depth is also a seating clearance issue. A 12-inch overhang is the minimum for comfortable seating. More than 14 inches needs a knee bar or a bracket system to prevent the countertop from flexing. The overhang depth is confirmed on the plan, and the fabricator confirms the support method before the countertop is fabricated.
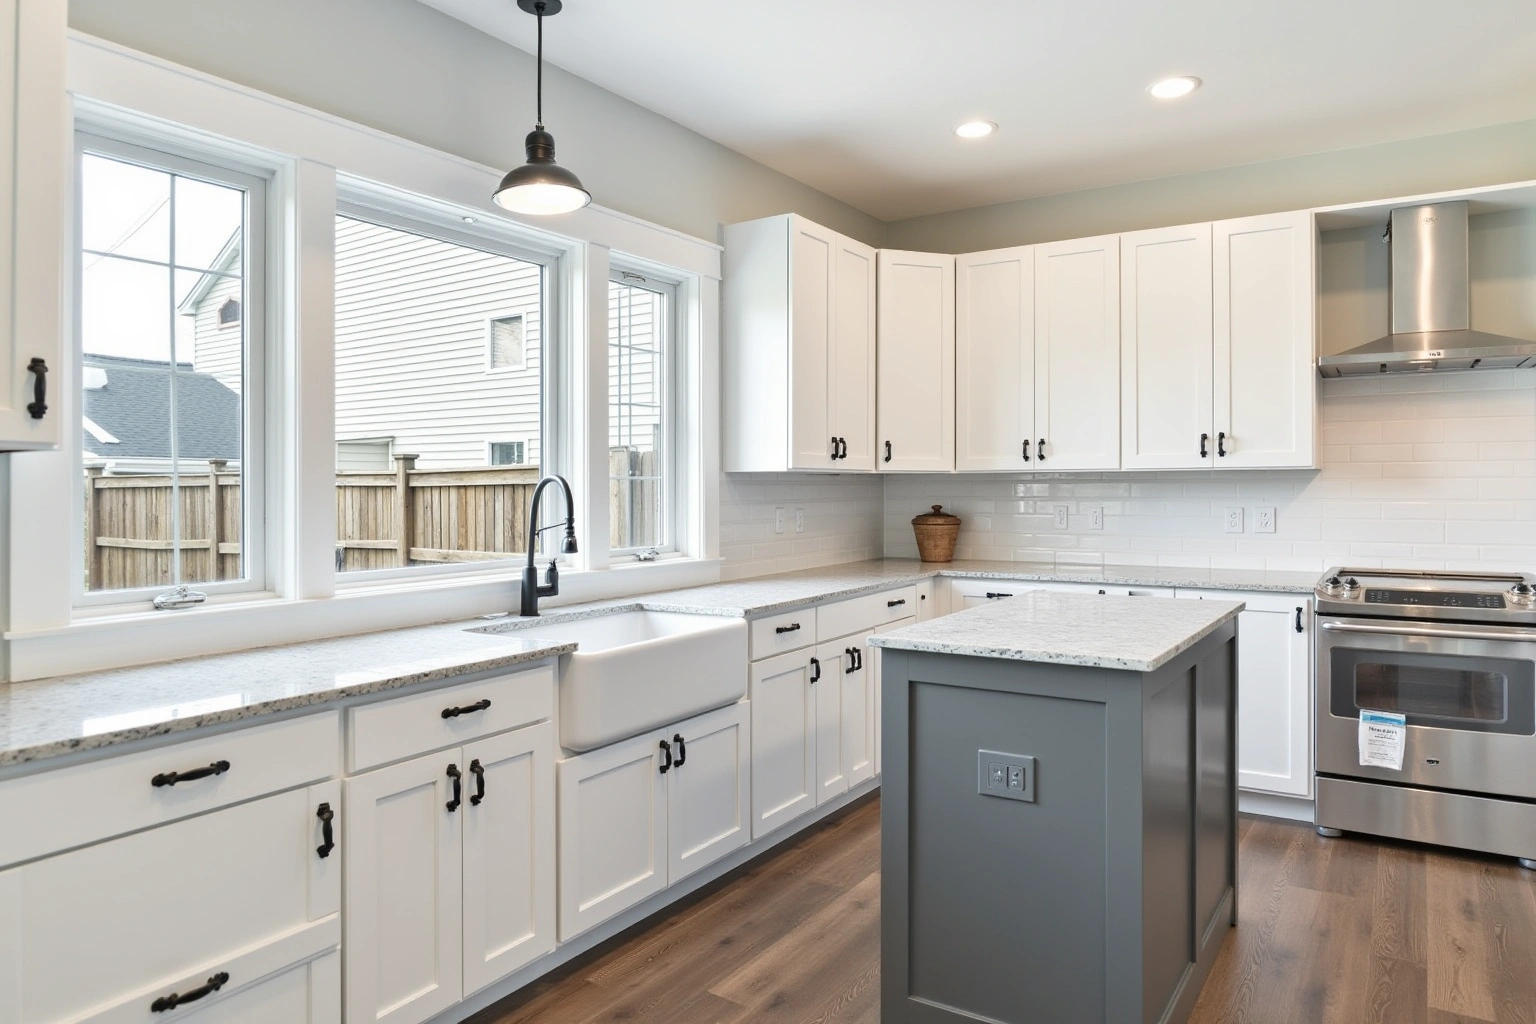
Aisle clearance on the plan
Lay out the Norcross island and surrounding walkways on a measured plan before ordering cabinets. Include the actual countertop edges, handles and seating positions rather than considering only the box dimensions. Discuss how people will use the room, whether more than one person cooks at once, and any mobility needs that the design must accommodate.
Test appliance doors, drawers and seating against the proposed circulation paths. Opening a dishwasher or pulling out a stool can change the space available to pass through the kitchen. Ask the designer to show those positions on the layout and compare alternatives if the island interrupts access to storage, appliances or exits. The appropriate space depends on the actual room and intended use, not a single width applied to every kitchen.
Ask the responsible building office and qualified designer which requirements apply to this project, including any relevant accessibility provisions. Have the proposed layout assessed before approving production, and record any assumptions that still need site confirmation. If a layout adjustment changes the cabinet dimensions or utility plan, obtain the revised drawings and quote before ordering.
Islands in Gwinnett spec and custom builds
Islands are a standard feature in new construction in Gwinnett County. The spec plan includes the island, the electrical receptacle, the countertop overhang, and the aisle clearance. The cabinet order is placed with the rest of the kitchen run, and the island bases arrive with the main run. The panel is installed at the same time as the bases, and the receptacle is wired before the panel is closed.
For a custom build, the island is more than a seating area. It can include a trash pull-out, a wine rack, or a charging station in the end panel. The interior fittings are specified at the design stage, and the panel is built to accommodate them. The custom island is built to the same standard as the main run, with plywood boxes, soft-close hinges, and undermount slides.
The island is inspected before the countertop is installed. The bases are plumb and level, the panel is flush with the bases, and the receptacle is accessible. The countertop fabricator templates the island after the bases are set, and the overhang is confirmed. The island is a finished component when the countertop is installed, not a work in progress.
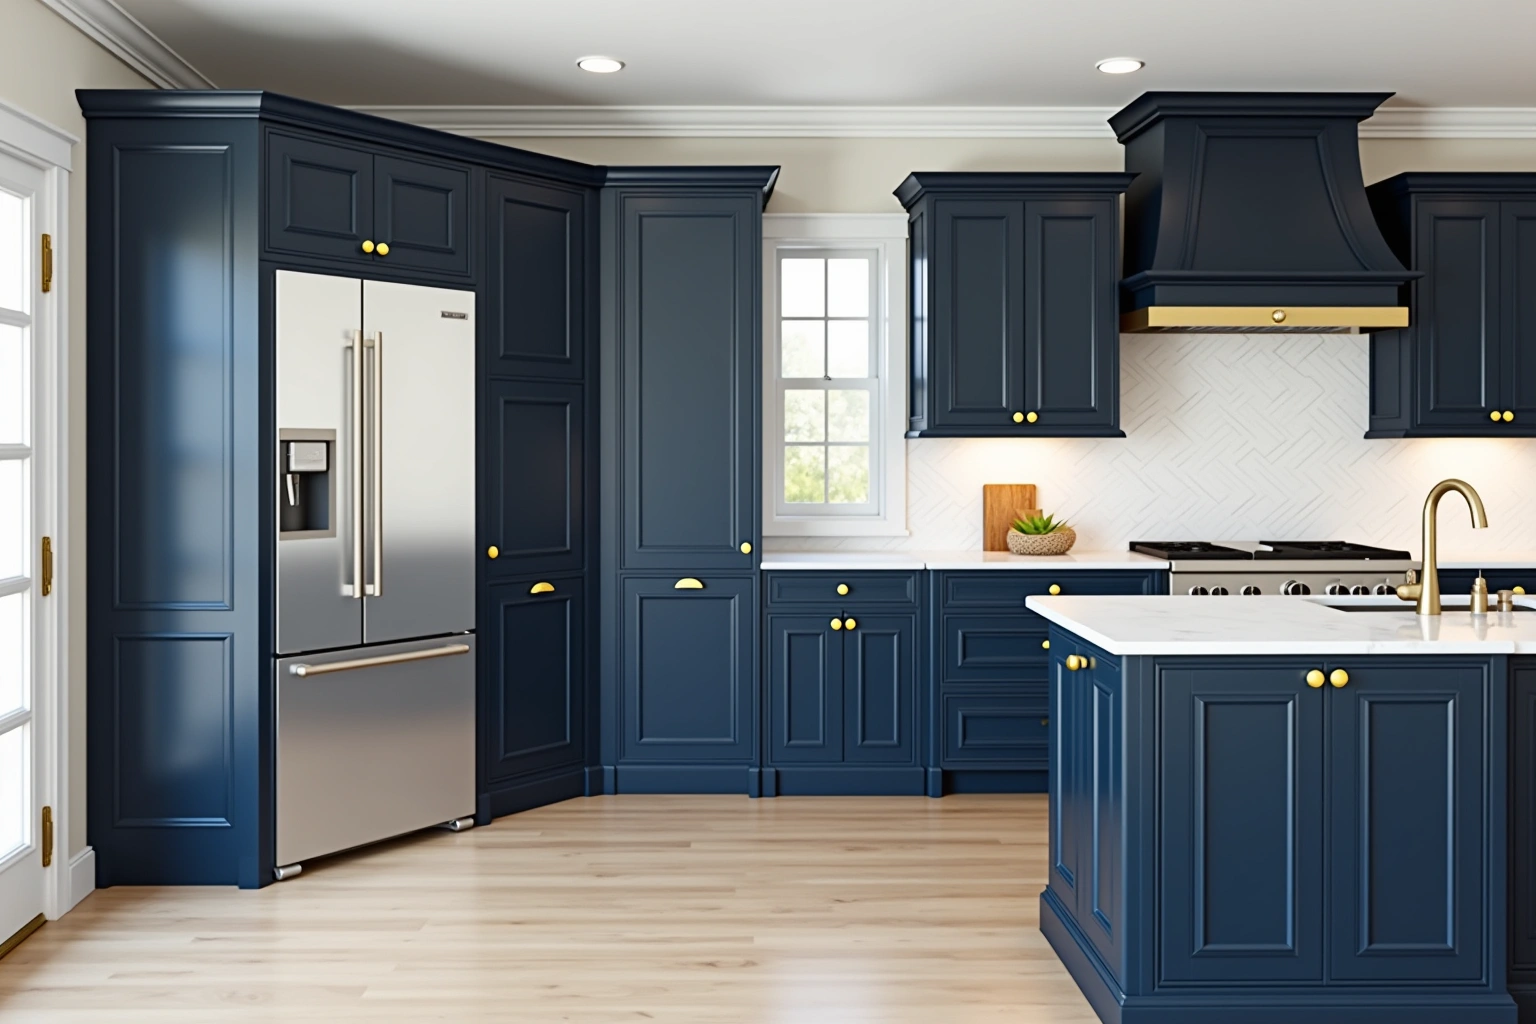
Kitchen island cabinet cost in Norcross
The cost of a kitchen island depends on the number of bases, the panel finish, the countertop overhang, and the interior fittings. A standard two-base island with a finished panel and a 12-inch overhang is a modest line item in the kitchen budget. The bases are priced per unit, and the panel is priced per linear foot of height. The countertop overhang is a separate line item, and the bracket system is added by the fabricator.
The grade of the island bases moves the price. Compare the Norcross proposal for kitchen Island Cabinets in Norcross by scope: retained components, new boxes, hardware, delivery, removal and any separate trade work should be identified before you judge the total. Ask how the quoted kitchen Island Cabinets in Norcross option changes with cabinet construction, drawer count, specialty fittings and site preparation; confirm which materials and work are actually included.
The interior fittings are a separate cost. A trash pull-out, a wine rack, or a charging station adds to the base cost. For kitchen Island Cabinets in Norcross, ask which items the selected supplier actually has available, which require an order and how availability will be confirmed. The countertop overhang and the bracket system are priced by the fabricator, not the cabinet supplier. These figures are estimates for kitchen island cabinets in Norcross, GA, subject to change, and the written quote after the field measure sets the final price for your specific island.
The process
From first call to installed cabinets
Four steps, and you make a decision at the end of each one before the next begins.
Call or send the form
We call back, talk through the room and what you want from it, and set a time to visit.
Measure and design
A field measure, then a layout with door style, finish and hardware you can see before you commit.
Written quote and order
An itemized quote with the lead time on it. Cabinets are ordered against the measured drawing once you sign.
Delivery and install
Boxes are checked on arrival, set level and scribed to the walls, doors adjusted, then a walk-through with you.
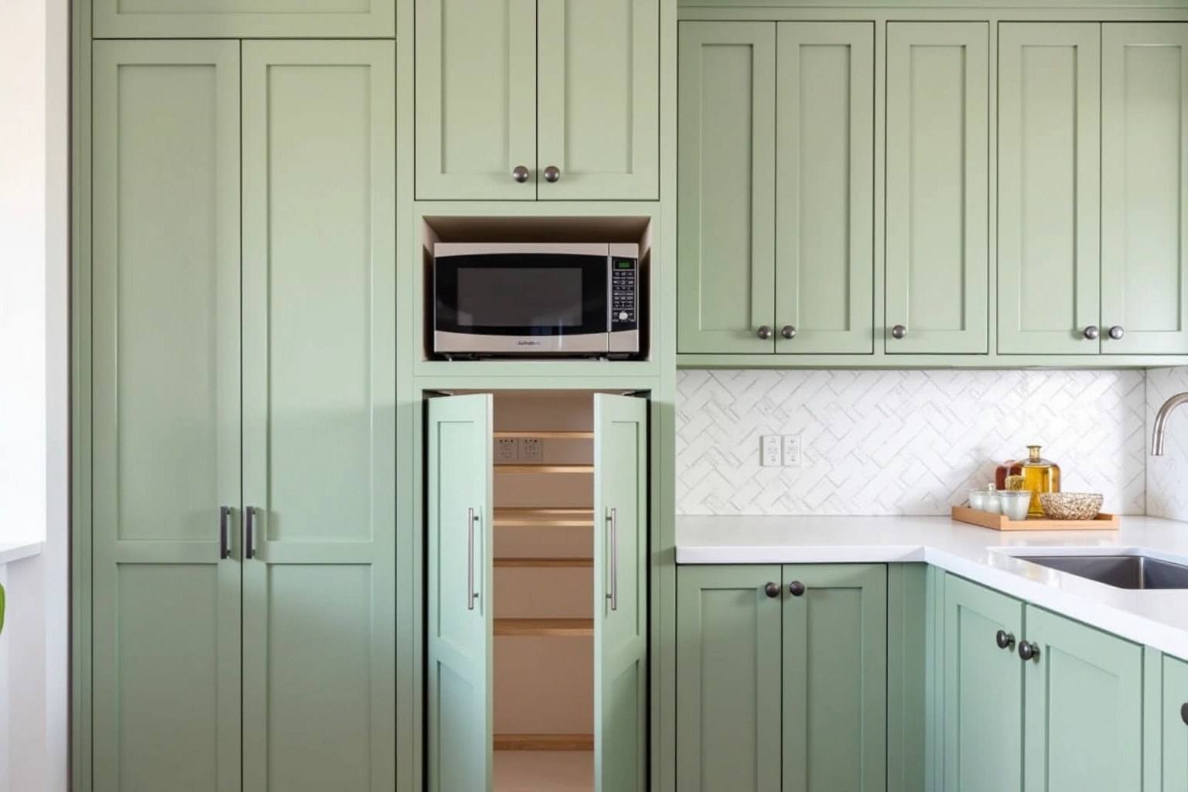
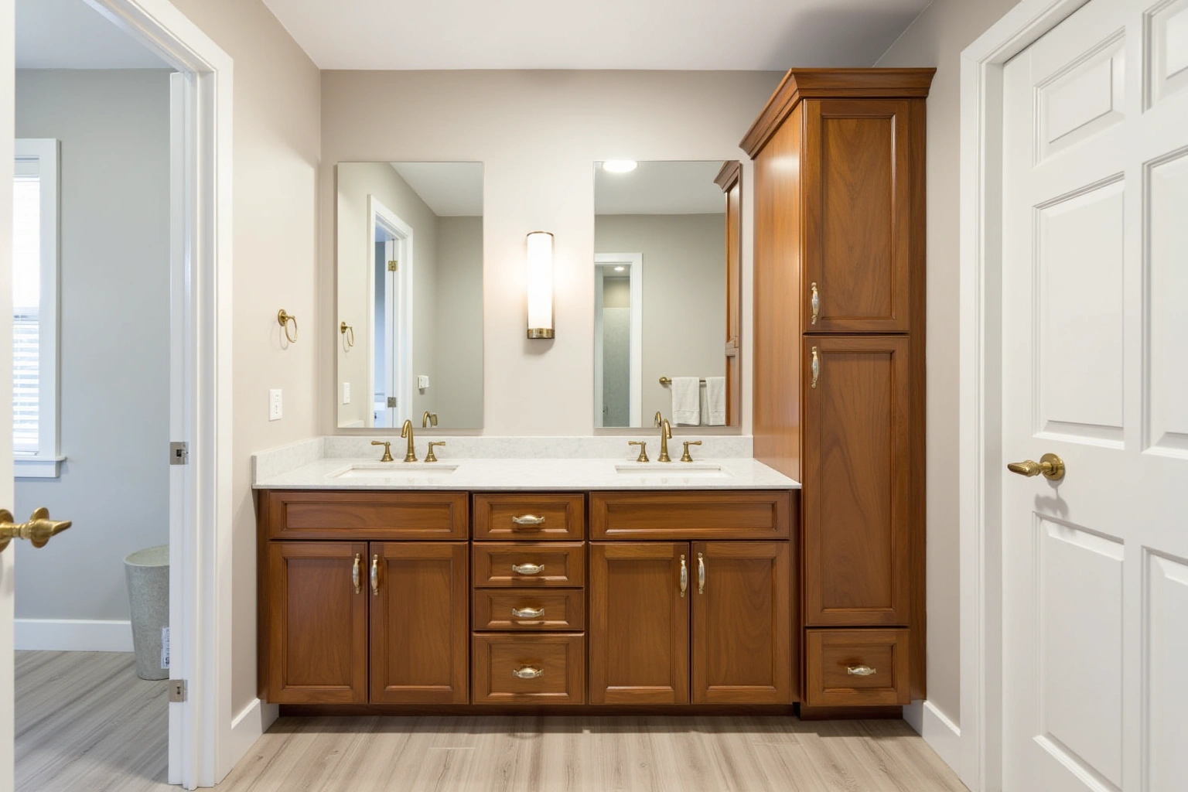
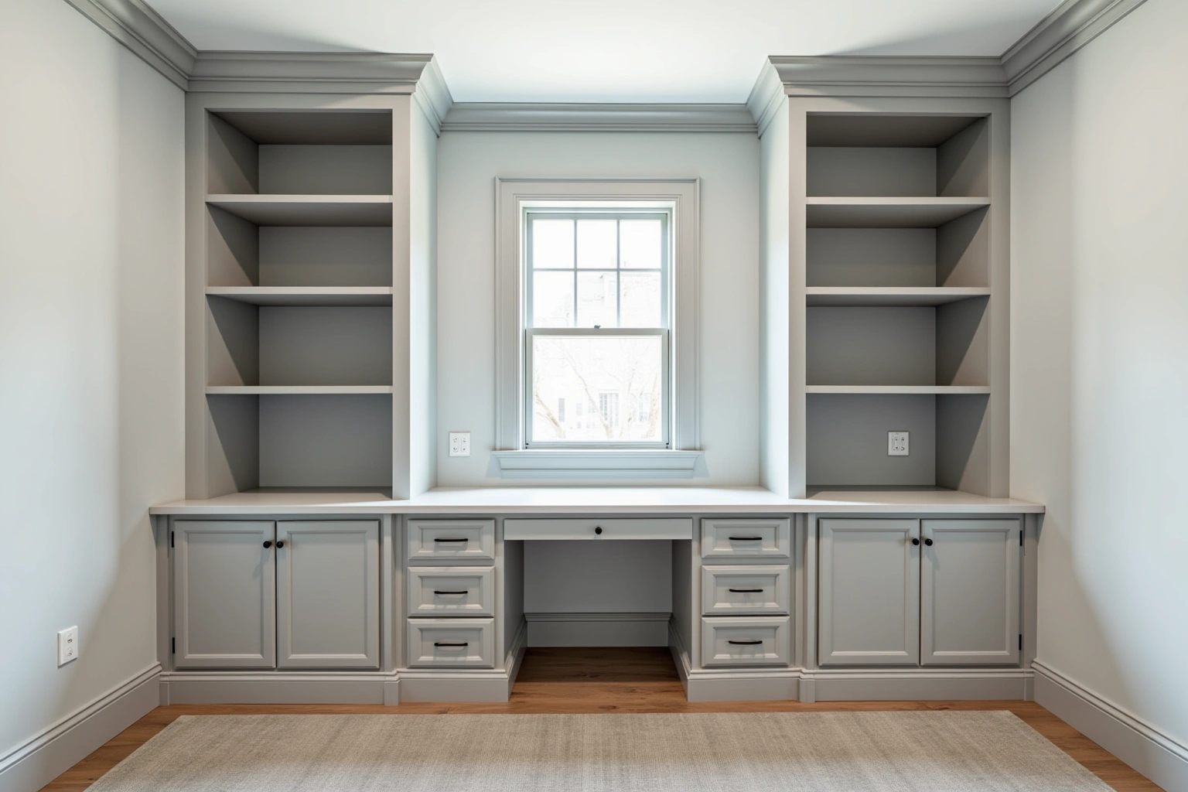
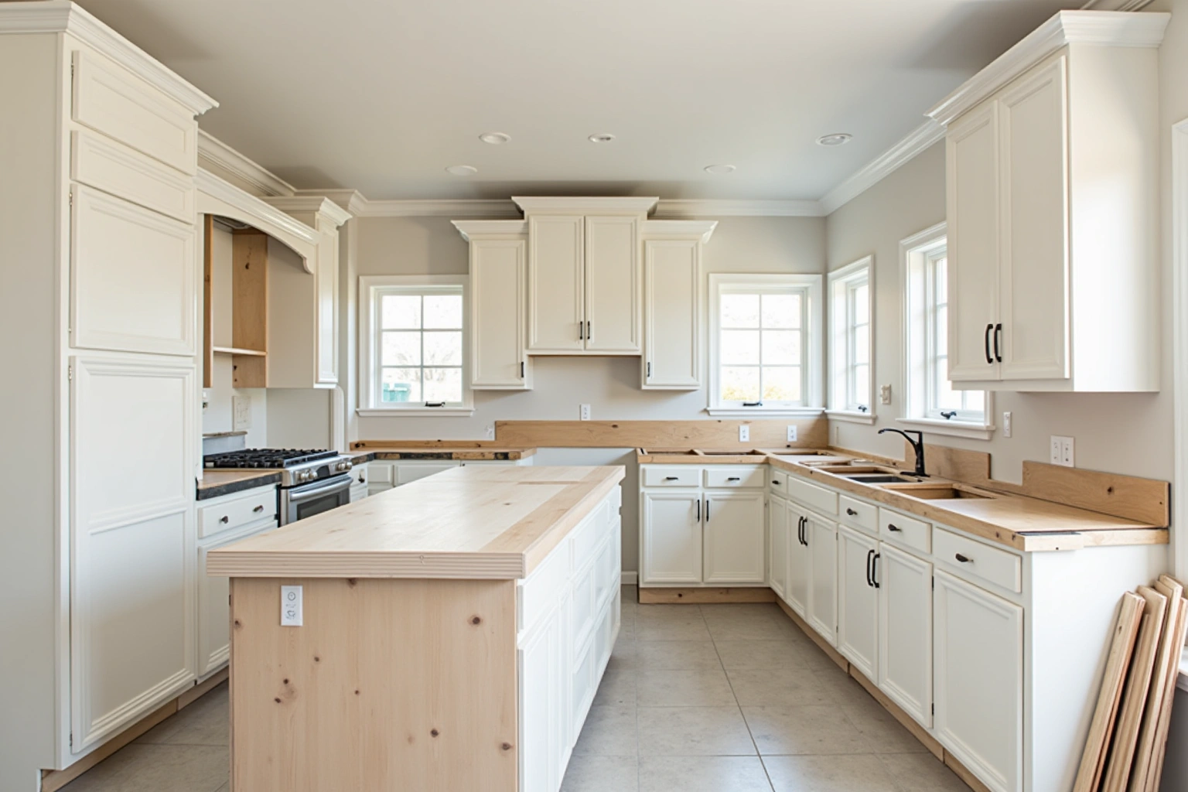
More of What We Build
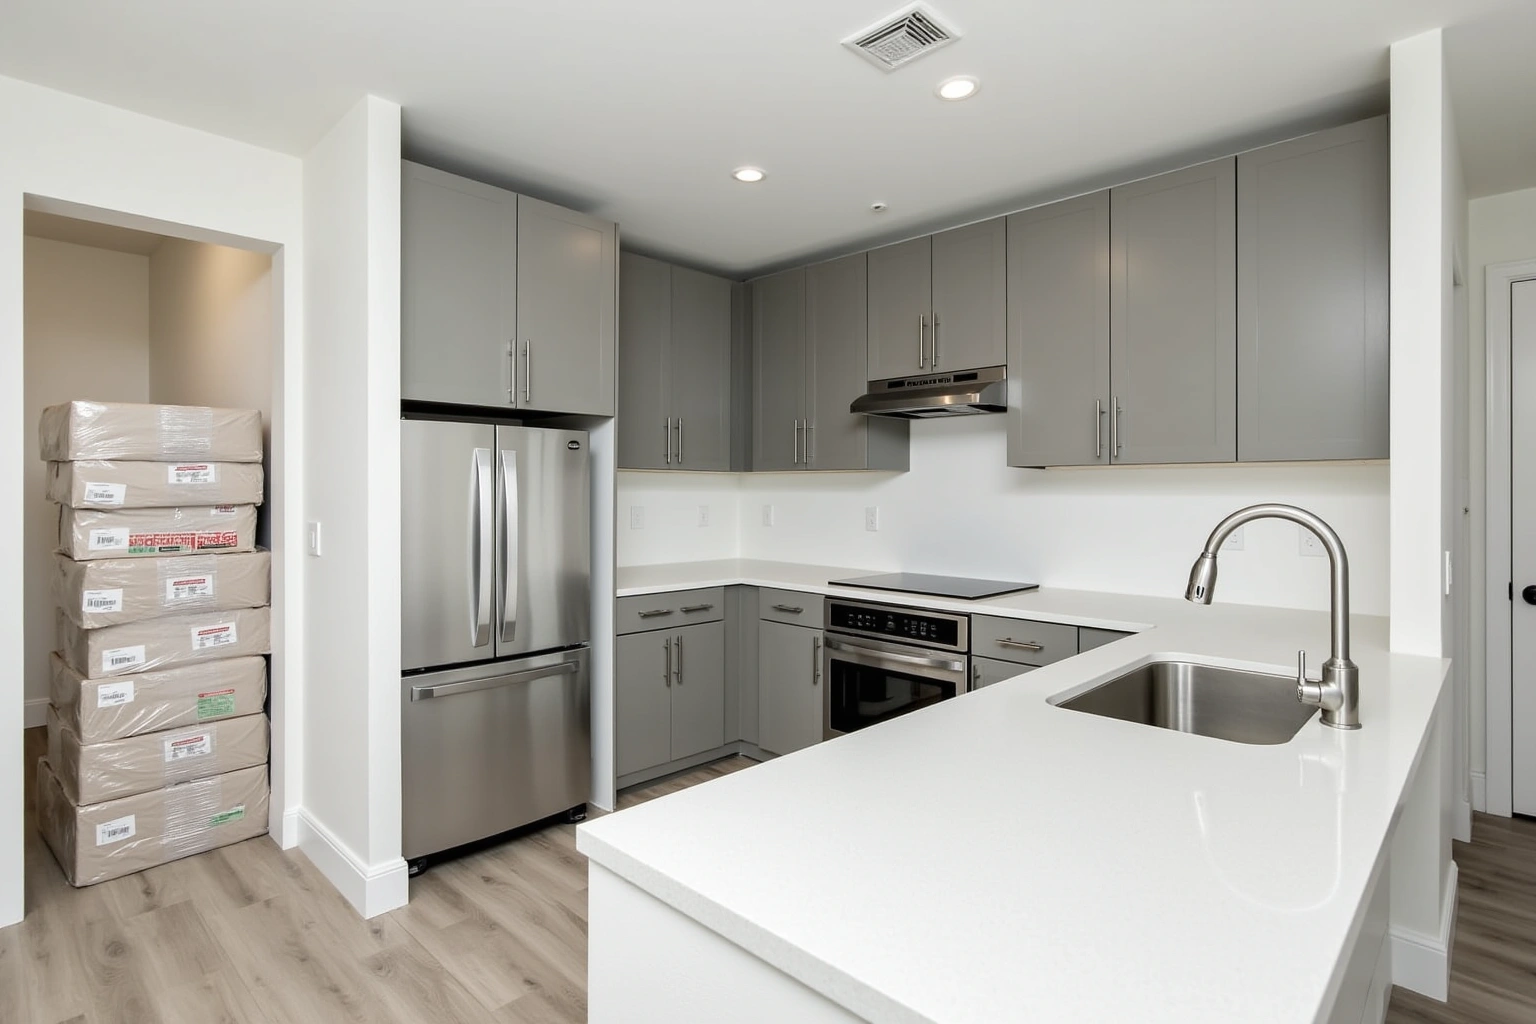
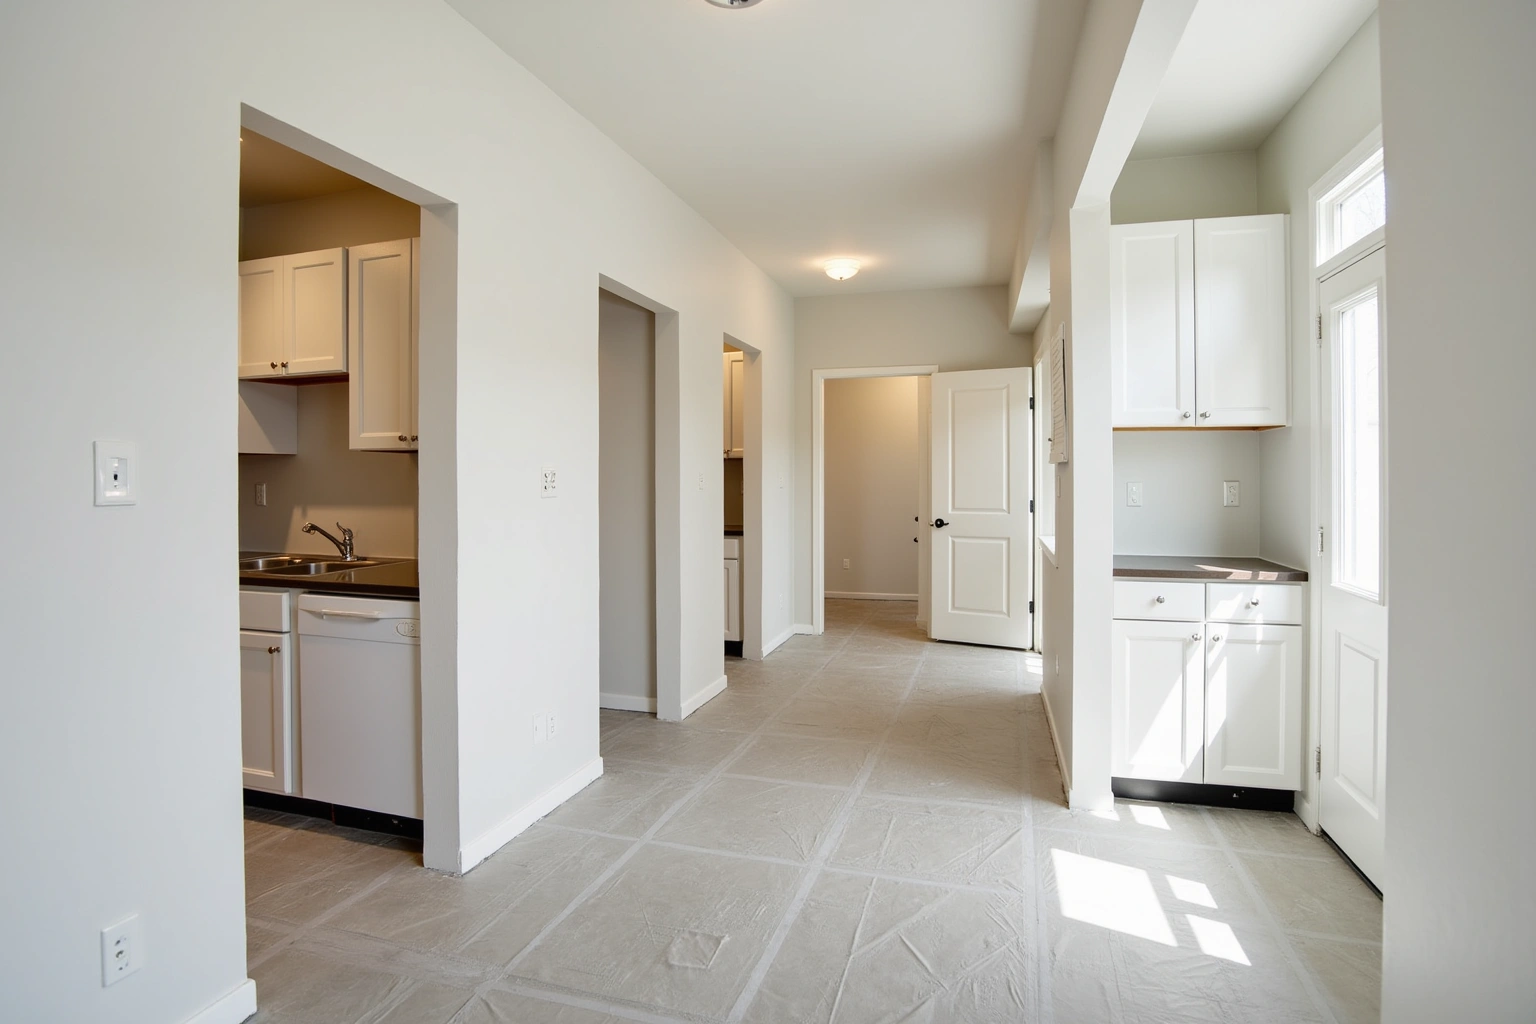
Service area
Where We Work
Questions
Kitchen Island Cabinets: Common Questions
Do you build the island from standard base cabinets?
Yes. A spec island is built from two or three standard base cabinets backed with a finished panel. The bases are the same boxes used in the main kitchen run, and the panel is a full-height finished panel that closes the back of the island. The receptacle is mounted in the end panel or the side panel, and the countertop overhang is supported by a bracket system or a thicker top.
Where is the electrical receptacle placed on the island?
Have a licensed electrician assess the Norcross island design under the current applicable electrical requirements. Ask whether receptacles or future provision are needed and which locations are permitted for this layout. Include the agreed details in the cabinet drawings before panels are cut; do not assume a side-panel outlet is appropriate.
How is the countertop overhang supported?
The overhang is supported by a bracket system or a thicker countertop that spans the gap. The bracket spacing is decided by the countertop fabricator, who knows the span, the material, and the load. The cabinet order notes the overhang depth, but the bracket detail comes from the fabricator. A 12-inch overhang is the minimum for comfortable seating, and more than 14 inches needs a knee bar or a bracket system.
What is the minimum aisle clearance for an island?
For the Norcross island, assess the measured room, appliance door swings, seating and the needs of everyone using the kitchen. Have the designer identify practical circulation space and ask the responsible office which requirements apply. Review the full layout before ordering rather than treating a generic aisle width as a statutory minimum.
Do you cover the area where my build is?
Confirm who will handle the proposed Norcross work for kitchen Island Cabinets in Norcross, which documents or samples can be provided and which responsibilities remain with the homeowner or another contractor. Use the kitchen Island Cabinets in Norcross inquiry to check service availability, product selection and project responsibilities before arranging work or placing an order. Call to check the current service schedule for your specific neighborhood or build site.
What does the written quote include for an island?
The written quote itemizes every base cabinet by size and type, the finished panel, the receptacle location, the countertop overhang depth, and the interior fittings. The countertop overhang and the bracket system are priced by the fabricator and included as a separate line item. The quote is the basis for the order, and any change to the layout carries a known price before work begins.
Talk to us about kitchen island cabinets
Tell us about the room, in Norcross or anywhere in the service area, and we call back to set up a visit.
Calls only, we do not receive text messages.