
Duluth · Lilburn · Suwanee · Lawrenceville
Cabinets in Grayson, GA
Use Norcross Cabinet Supply to ask about cabinets in Grayson, including available providers and the assessment needed for your room. You bought a home in Grayson a few years ago, and the builder grade kitchen is starting to show its limits. The islands feel cramped, the pantry lacks storage, and the garage has no real organization. For cabinets in Grayson, use the property's documented construction and renovation history alongside the condition found during the site assessment. Confirm who will handle the proposed Norcross work for cabinets in Grayson, which documents or samples can be provided and which responsibilities remain with the homeowner or another contractor.
- Itemized written quotes
- Measured before ordering
- Semi-custom to full custom
Request a written quote
Or call (678) 498-7454. Calls only, we do not receive text messages.
Cabinet work in Grayson
The city of Grayson runs its own permit portal, and the residential application asks for general contractor licensure verification and subcontractor affidavits. That means the paperwork is checked before the plan is approved. Use the cabinets in Grayson inquiry to check service availability, product selection and project responsibilities before arranging work or placing an order. Call to schedule a visit.
Why Norcross Cabinet Supply
How We Work
One conversation in your home, one measure, one written quote, then an install date.
First upgrades to 2010s production kitchens
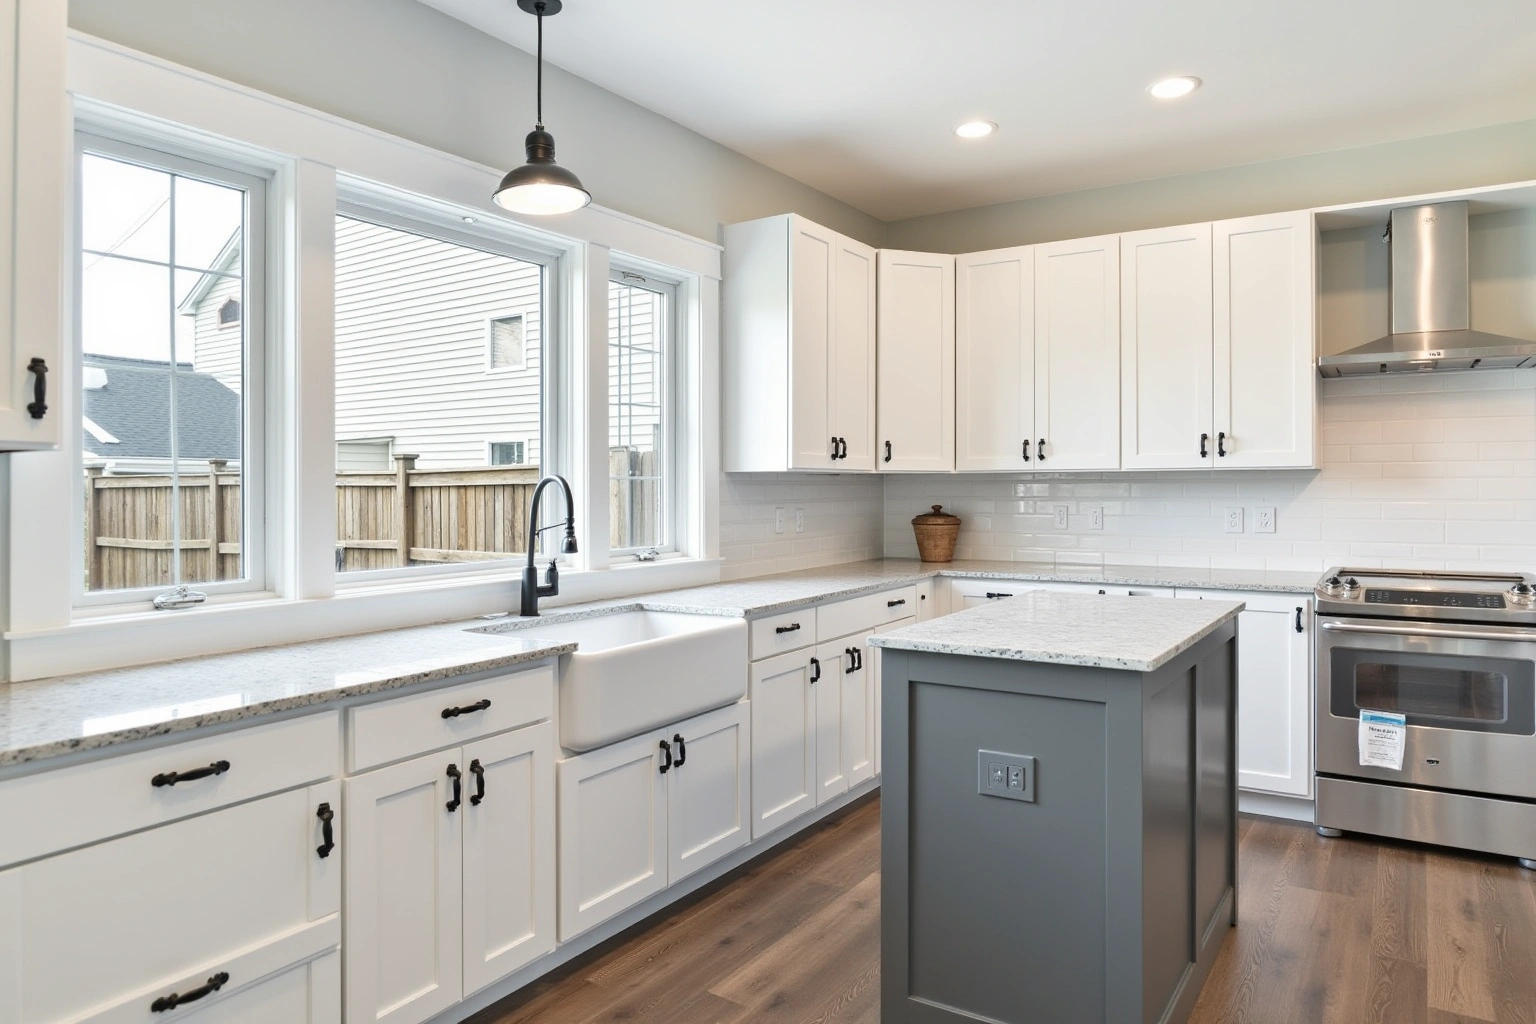
Six in ten housing units in Grayson were built in the 2010s. That makes the work here different from the rest of the service area. The boxes are a few years old, not thirty. The wood is sound, the structure is solid, and the layout is still workable. What is missing is the storage, the finish and the flow that the builder did not include in the base package.
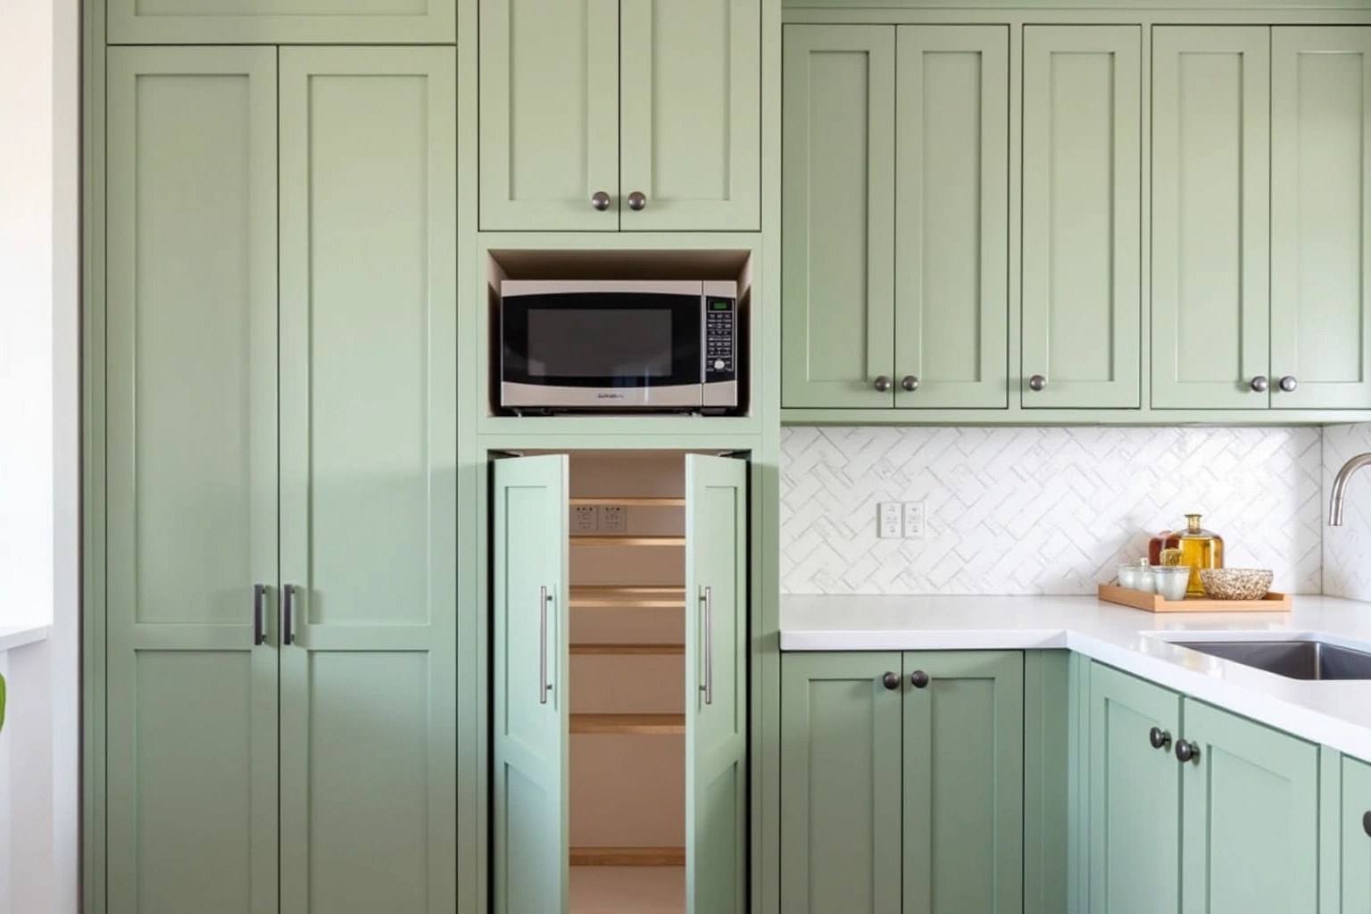
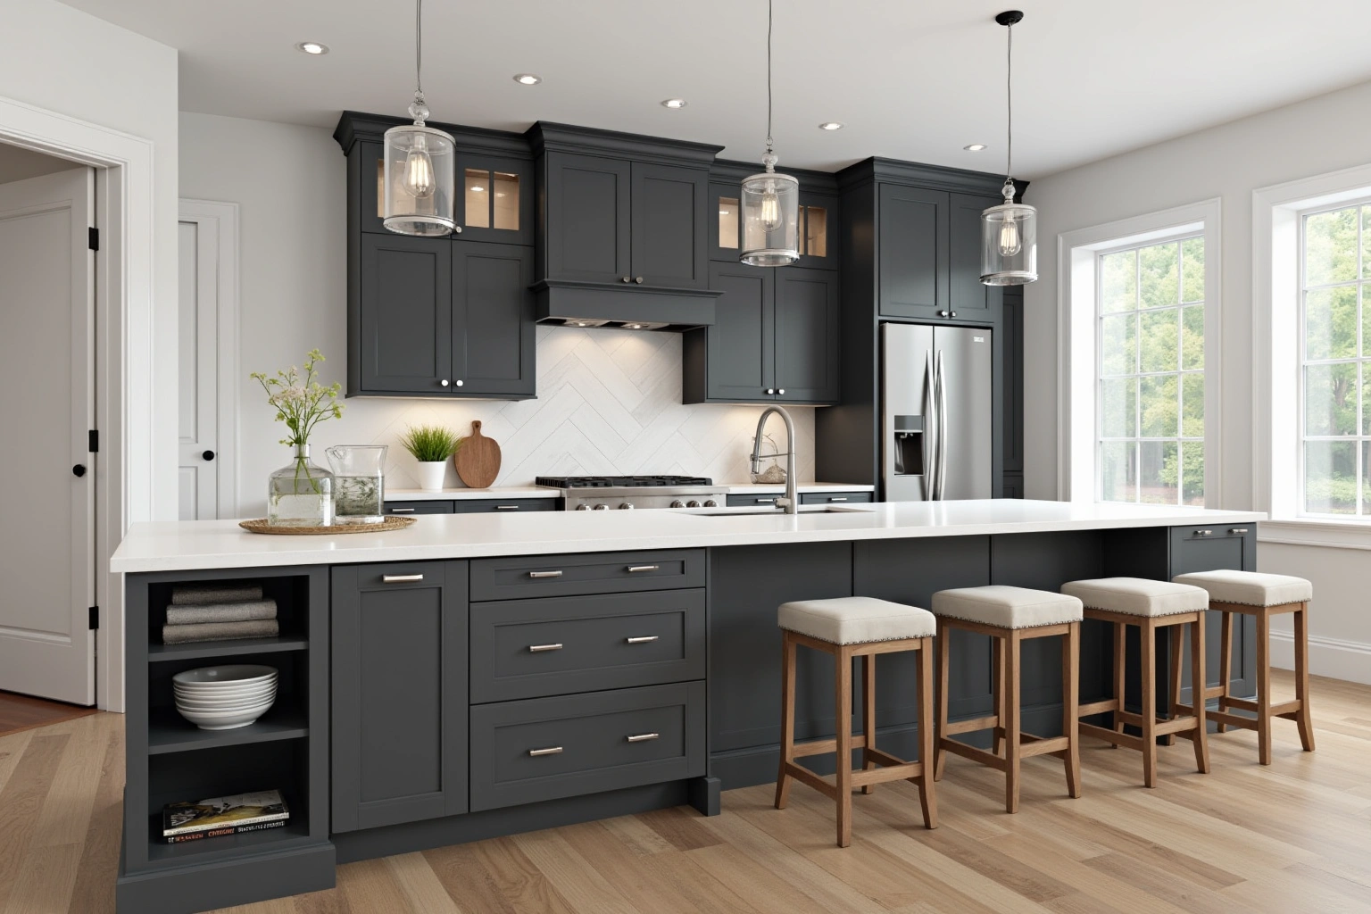
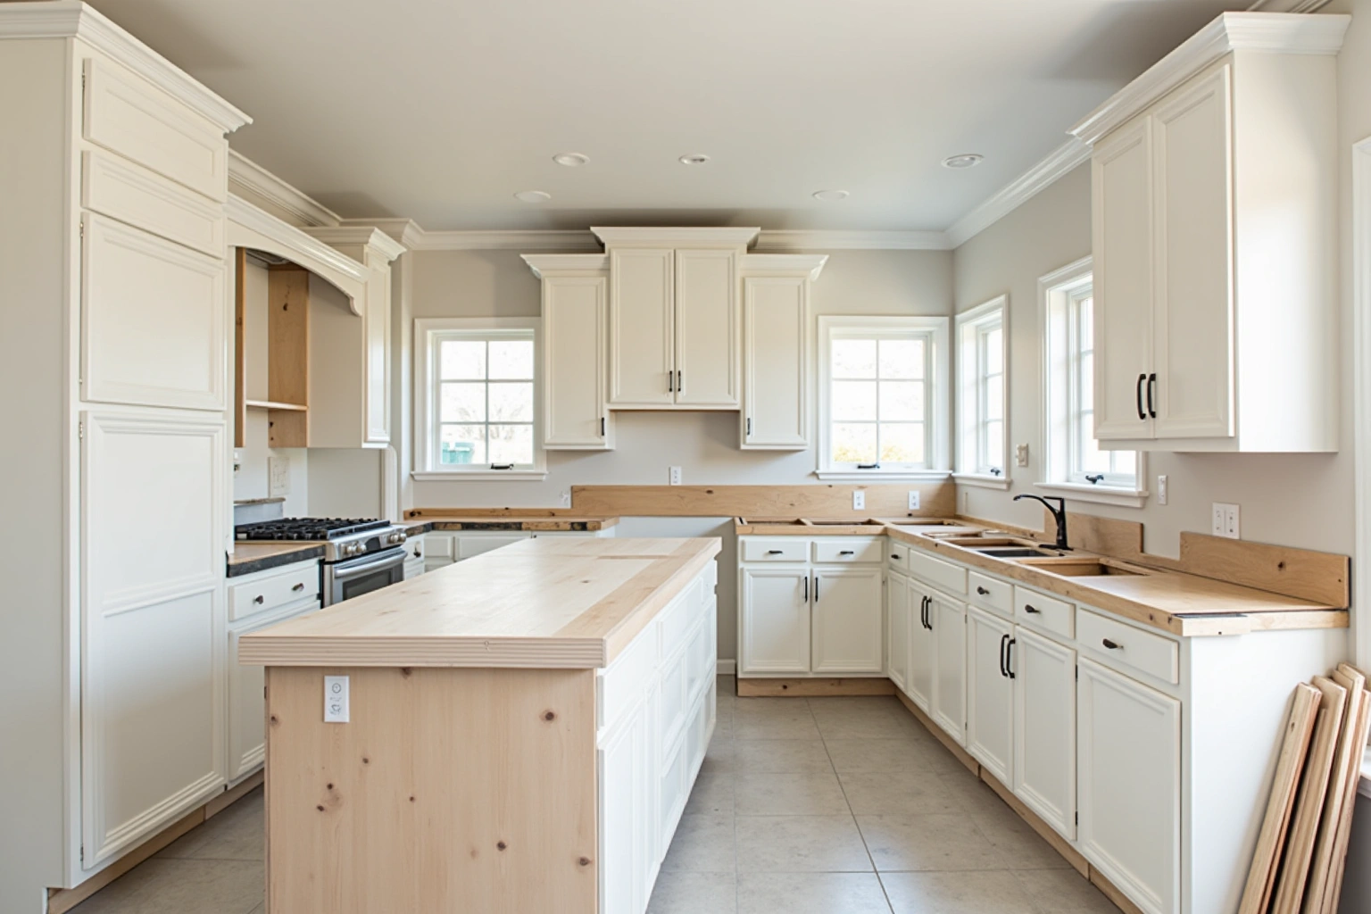
The typical first upgrade adds a kitchen island where the builder left an open gap, converts a wasted corner into a pull out pantry, or adds a full garage package with wall cabinets, a workbench and a double door unit. These projects keep the existing base cabinets in place where they work and add new boxes where the builder left dead space. The design visit is where we confirm what stays and what goes.
Because the original boxes are recent, refacing is usually not the right move. The boxes are too new to need new fronts, and the layout is the issue, not the finish. The upgrade is structural: new boxes, new hardware, new interior fittings, and a countertop that extends into the added space.
Checking Grayson documents and responsibilities
For a Grayson cabinet project, start with the project address and a description of the intended alterations. Ask the responsible building office which application route and supporting documents apply. A replacement layout, plumbing move or change to the room may raise different questions, so supply the actual scope instead of treating all cabinet work as one permit category.
If the authority requires contractor credentials or trade documents, obtain its current checklist and confirm who will prepare each item. Ask the proposed installer which credentials and insurance documents can be supplied, then check them through the relevant official channels. An available supplier or a completed design drawing does not by itself establish that the construction work is approved.
Before paying for production, agree who will submit any required drawings, answer review questions and track approvals. Include those responsibilities in the Grayson proposal and identify which decisions remain with the homeowner. If the office requests a revision, have the provider confirm whether it changes cabinet dimensions, price or timing before approving the order. Keep the final accepted layout alongside the authority’s response so a later adjustment can be checked against both.
Builder packages in active subdivisions
Grayson is still active construction. Multiple builders are selling homes in new subdivisions, and the city permits page reflects ongoing residential building activity. For those builders, the cabinet package is part of the base build or an upgrade option the buyer selects at the contract stage.
The builder package is specified before the framing is complete. The cabinet layout is drawn from the architectural plans, and the order is placed so the boxes arrive on the install date. The install happens after the drywall is up and the plumbing and electrical are roughed in, but before the flooring and the countertop. The sequence is tight, and the lead time is the constraint.
Request a scope-based schedule for cabinets in Grayson, including countertop work, service connections and any return visits rather than assuming a standard duration. For cabinets in Grayson, confirm current product availability and the proposed delivery and installation sequence before committing to dates. The design is signed off by the builder, and the boxes are inspected on delivery before they go up. Ask the selected Norcross supplier for cabinets in Grayson to distinguish manufacturing, delivery, site preparation and installation stages, and record any dependencies in the project schedule.
Grayson orders from the strip
Nearly nine in ten units in Grayson are owner occupied. That means the orders coming out of the city are for people who live in the homes, not for property managers turning units for rent. The work is a first upgrade for a family that has lived in the house for three to five years and wants to make the kitchen, the garage or the primary closet work the way the builder did not intend it to.
The owner order is different from the builder order in one key way: the owner has a finished home to live in while the project is underway. The install is scheduled around the family, the demo is contained to the room being worked on, and the dust is controlled so the rest of the house stays clean. The design visit includes a conversation about what is kept, what is stored during the work, and how the install day is scheduled so the family is not in the room when the crews are on site.
The written quote is itemized box by box, by size and by type. The owner sees the cost of each addition, the lead time for the order, and the install date. The quote is the basis for the permit application, and the license verification is submitted with it. The project runs from the design visit to the final walkthrough, and the owner is not chasing the city or the contractor for status.
Cabinet cost in Grayson
The cost of a cabinet project in Grayson depends on the scope. Ask how the quoted cabinets in Grayson option changes with cabinet construction, drawer count, specialty fittings and site preparation; confirm which materials and work are actually included. For cabinets in Grayson, request an itemized quote showing box sizes, door and drawer choices, fittings, finish and installation scope rather than relying on a general price range. Compare the Norcross proposal for cabinets in Grayson by scope: retained components, new boxes, hardware, delivery, removal and any separate trade work should be identified before you judge the total.
Builder packages in active subdivisions are priced per unit. Upgrade options that the buyer selects at the contract stage add to that figure. The builder specifies the package, and the cost is built into the home price or the upgrade menu.
Garage packages are priced by the number of wall cabinets, the workbench size and the number of double door units. The cost moves with the size of the garage, the number of boxes, and the hardware specified. Soft close hinges and undermount slides are standard on semi custom and custom lines. Confirm the Norcross supplier's for cabinets in Grayson current collection or delivery options, applicable charges, location and access arrangements before planning the job.
For Grayson upgrade projects, demo, haul-out, wall patching and any countertop replacement are each quoted as separate items. The permit fee is a fixed city charge and is listed on the quote. These are estimates for Grayson, GA, subject to change; the written quote produced after the field measure and design visit sets the final price.
The process
From first call to installed cabinets
Four steps, and you make a decision at the end of each one before the next begins.
Call or send the form
We call back, talk through the room and what you want from it, and set a time to visit.
Measure and design
A field measure, then a layout with door style, finish and hardware you can see before you commit.
Written quote and order
An itemized quote with the lead time on it. Cabinets are ordered against the measured drawing once you sign.
Delivery and install
Boxes are checked on arrival, set level and scribed to the walls, doors adjusted, then a walk-through with you.
More of what we build
Service area
Nearby Areas We Cover
Questions
Grayson Questions
Do I need a permit to add a kitchen island in Grayson?
Describe the proposed Grayson island, utility connections and any changes to the room to the responsible building office. Ask which permits and supporting documents apply to that scope. Give the resulting requirements to the designer and contractor before approving the order, and agree who will handle any necessary applications.
What is the difference between a first upgrade and a replacement?
A first upgrade keeps the existing base cabinets in place where they work and adds new boxes where the builder left dead space. A replacement removes all the existing boxes and installs a new run. For cabinets in Grayson, use the property's documented construction and renovation history alongside the condition found during the site assessment. Replacements are the exception, not the norm.
How does the city permit portal affect the project timeline?
Obtain the current application steps and review dependencies for the Grayson project from the responsible office. Ask what must be submitted and whether additional information could be requested. Keep approvals, production and installation as separate schedule items, and treat dates as provisional until the parties responsible for each stage confirm them.
Do you work with builders in Grayson subdivisions?
Yes. Builder packages are specified before the framing is complete, and the order is placed so the boxes arrive on the install date. The design is signed off by the builder, and the install is scheduled after the drywall and rough in are complete. Ask the selected Norcross supplier for cabinets in Grayson to distinguish manufacturing, delivery, site preparation and installation stages, and record any dependencies in the project schedule.
What happens at the design visit for an owner upgrade?
Before arranging a Grayson design visit, ask what the provider will measure and which drawings or quotations it can supply. Bring appliance dimensions and your preferred storage features. Agree whether any permit drawings are included or need a separate professional, and review the proposed layout and responsibilities before paying for an order.
Does a garage cabinet package in Grayson need a permit?
Give the Grayson building office the garage storage plan, including the mounting method and any utility or room changes. Ask which approvals apply to this installation rather than assuming a freestanding or wall-mounted package has a universal exemption or requirement. Have the installer confirm the support needed for the selected units.
Talk to us about your project in Grayson
Tell us about the room, in Norcross or anywhere in the service area, and we call back to set up a visit.
Calls only, we do not receive text messages.