
Commercial Cabinets in Norcross, GA
Commercial cabinets in Norcross for Peachtree Industrial office parks and break rooms, built to the opening and the equipment list.
Free estimate from a local cabinet pro. No obligation.
Get my free estimate
Or call (678) 498-7454. Calls only, we do not receive text messages.
Answered 24/7
You are bidding or have just been awarded a commercial build out in Norcross and need the cabinet submittal package the architect will approve. The package bundles shop drawings, a finish sample, and the product data sheet. Norcross Cabinet Supply prepares that package and the order does not release until the architect returns it stamped.
- Free estimate from a local pro
- No obligation to go ahead
- Semi-custom to full custom
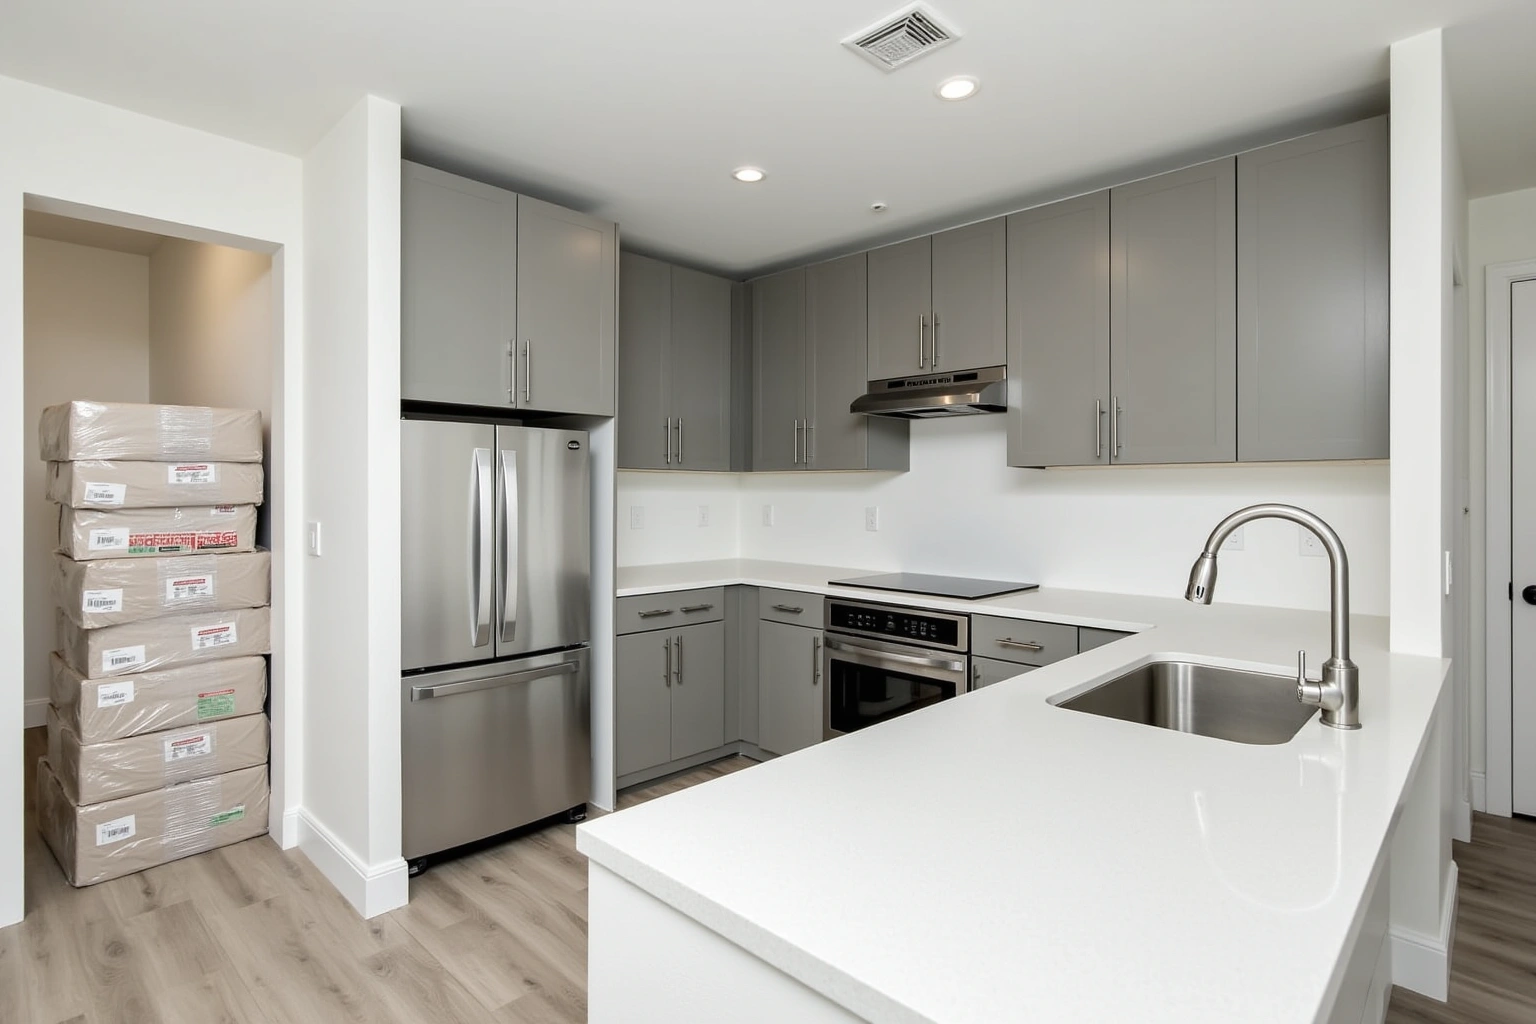
About our commercial cabinets
Commercial casework is quoted from the architect's drawings and specification section, not from a site measure. Site verification comes after approval. Because your schedule depends on it, the lead time is stated in writing per finish and construction, and a schedule letter is part of the package. Call to request the submittal documents.
Commercial cabinets in Norcross
Built for the opening, not the closest catalog size
Commercial kitchens and break rooms in Norcross office parks work around equipment specs, plumbing runs, and clearances that a residential catalog was not built to solve. A cabinet built to the actual opening fills the wall, hides the service access, and holds up to daily commercial use without shimming or filler strips.
- The opening decides the box. A catalog size adjusted with filler strips is not the same as a box built to the wall.
- So you can give the property manager one plan and one cabinet spec, not a list of exceptions.
- Cutouts for sinks, ice machines, and under-counter coolers belong on the drawing before the order goes in.
Free estimate from a local cabinet pro. No obligation.
Answered 24/7
Norcross office park break rooms
Break room cabinetry sized to the actual appliance specs
A break room cabinet run has to hold a commercial refrigerator, a prep sink, and upper storage for dry goods. The fridge cavity is wider and taller than a standard residential opening, and the sink base has to land where the plumber ran the drain. Both locations are fixed before the cabinet order begins.
- Never order the sink base before the plumber confirms the drain location.
- A commercial fridge opening is not a standard residential fridge opening. Get the appliance spec sheet first.
- The fridge cavity height sets the upper cabinet run on that wall.
Free estimate from a local cabinet pro. No obligation.
Answered 24/7
Commercial cabinet quote in Norcross
A commercial cabinet quote you can compare line by line
Contractors and property managers pricing a commercial cabinet job need every box and cutout named with a unit cost, not a lump sum. A line-item quote makes it possible to swap one run, drop a cutout, or compare two bids on exactly the same scope. That is the quote that survives a budget review. Ask about the free estimate for commercial work.
- A single total says nothing. Line items show which part runs higher than the competing quote.
- So you can tell a property manager why one number beats another on the same plan.
- What to ask: does the quote include edge banding, cutouts, and hardware?
Free estimate from a local cabinet pro. No obligation.
Answered 24/7
Why Norcross Cabinet Supply
How to plan your project
Tell us about the room and a local cabinet pro gives you a free estimate, with no obligation to go ahead.
Free estimate from a local cabinet pro. No obligation.
Answered 24/7
What a cabinet submittal contains
The submittal is the document set that moves the cabinet scope from the design phase to the fabrication floor. It consists of three core components. First, shop drawings that detail every unit at scale, showing dimensions, door and drawer locations, hardware placement, and any specialty insert positions. Second, a physical finish sample or a high resolution color and texture reference that matches the finish specified in the design documents. Third, the product data sheet that lists the box construction, edge banding, hinge type, slide type, and any compliance standards the casework meets.
The architect reviews this package against the contract documents. The cabinet order is not released for fabrication until the architect returns the submittal stamped with an approval or a note of exceptions. If the architect requests changes, the shop drawings are revised and resubmitted before the order is placed. This sequence protects both parties because the contractor is not liable for a finished product that was never formally approved in writing.
For a project with multiple unit types, the submittal is organized by room or zone. A restaurant kitchen, a retail back of house, and a break room each get their own section within the package. This makes it easier for the architect to approve each zone independently and allows the fabrication floor to start on the approved zones while the remaining ones are under review.
Quoting from the spec section and drawings
Commercial cabinet pricing is derived from the architect's specification section and the construction drawings, not from a field measure. The specification section defines the grade of cabinet, the box construction, the door style, the finish, the hardware, and any performance requirements. The drawings define the dimensions and the layout. The quote is a direct translation of those documents into a price per unit and a total for the project.
Site verification happens after the architect approves the submittal, not before. The reason is that a field measure taken before approval can conflict with the approved drawings, and the contractor would then face a change order to reconcile the two. By quoting from the documents first, the price is locked to the design intent. Confirming that walls, floors, and ceiling heights match the approved drawings flags any discrepancies before fabrication begins.
If field conditions differ from the approved drawings, a change order is issued before the order is released. This keeps the original quote valid for the approved scope and isolates the cost impact of the field condition. The contractor and the owner agree to the change order in writing before the fabrication order is placed.
Approval, release and lead time in writing
Once the architect returns the submittal stamped, the order is released to the fabrication floor. At that point, the lead time is stated in writing per finish and per construction type. A painted finish on a plywood box may carry a different lead time than a stained finish on a particleboard box, even for the same door style. The schedule letter specifies the exact number of weeks from order release to delivery for each unit type.
The schedule letter is a formal document that the contractor can attach to the project schedule. It lists the order release date, the fabrication window, the delivery date, and the installation window. If the delivery date shifts for any reason, a revised schedule letter is issued with the new dates and the reason for the shift. This gives the contractor a written basis to adjust the construction schedule and notify the owner before the delay impacts the critical path.
For a project with a tight commissioning date, the lead time letter is the single most important document in the package. It allows the general contractor to sequence the drywall, plumbing, and electrical rough in around the cabinet delivery date rather than discovering the lead time after the schedule is locked.
Commercial work types across Gwinnett
Commercial cabinet work in Gwinnett County spans a range of project types. Restaurant and food service kitchens require stainless steel or heavy gauge wood casework that meets health code requirements for cleanability and moisture resistance. Retail back of house areas need durable, high use casework for storage of inventory and supplies. Office break rooms and conference areas need casework that integrates with the office millwork and fits within the architectural finish palette.
Each project type has different performance requirements that are written into the specification section. The submittal package reflects those requirements in the product data sheet and the finish sample. A restaurant kitchen spec will call for a different box construction and a different finish than an office break room spec, and the quote is built to match the specification for each zone.
Multi unit projects, such as a strip retail center or a mixed use development, may require the same cabinet package to be repeated across multiple units. The submittal is prepared once and approved once, and the quantity is scaled to the number of units. The lead time letter accounts for the total quantity and the phased delivery schedule if the construction is phased by unit.
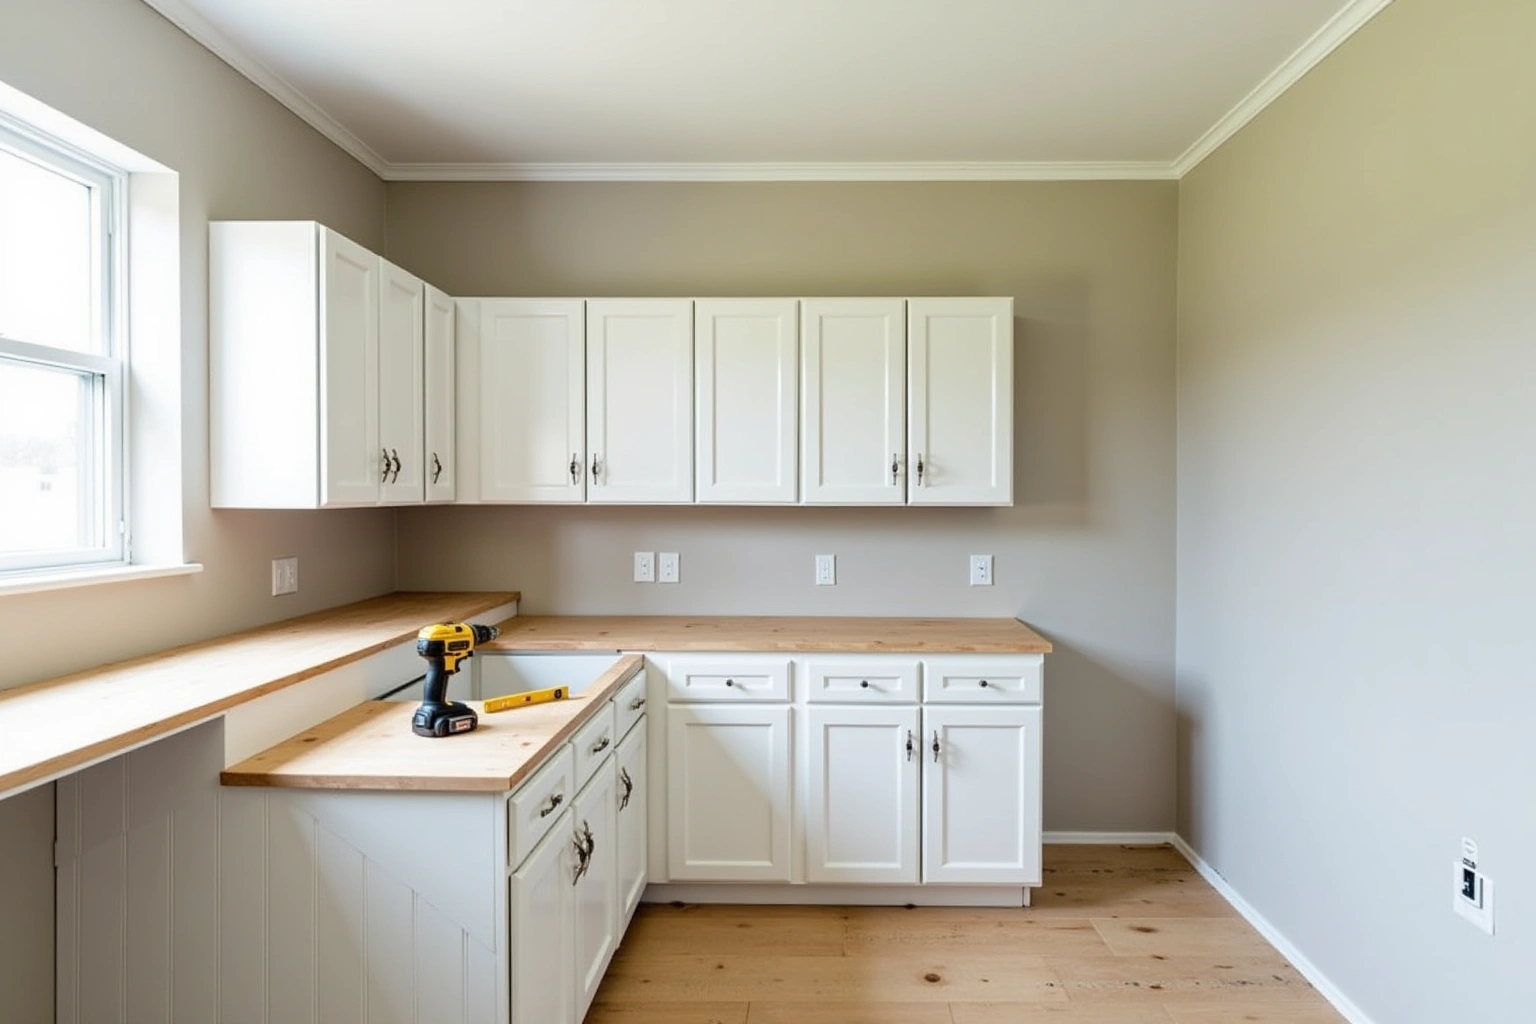
Commercial cabinet cost and pricing
Commercial cabinet cost is determined by the grade of cabinet, the linear feet of casework, the door style, the finish, and the box construction. The grade ladder moves from stock, to semi custom, to custom, with refacing as an option where the existing boxes are sound. Semi custom commercial casework runs roughly $150 to $700 per linear foot installed, and custom commercial casework runs roughly $500 to $1,200 per linear foot. A full commercial kitchen or a multi zone project can range from roughly $10,000 to $60,000 depending on the scope.
Within any grade, the choices that move the price include the door style, where a slab door costs less to build than a raised panel or an inset, and the wood species versus a painted MDF finish. Box construction is a major factor, with plywood boxes costing more than particleboard boxes but holding fasteners better in a commercial environment with higher humidity exposure. Drawers cost more than doors of the same width, and specialty units such as tall pantry cabinets, range hood cabinets, or glass door inserts carry their own line items.
Hardware is a separate line item. Soft close hinges and undermount slides are specified per door and drawer, and the total hardware cost scales with the number of openings. Demolition of existing casework, disposal, and any wall or plumbing changes are separate line items from the cabinet scope. These are estimates for commercial cabinets in Norcross, GA, subject to change, and the written quote prepared from the approved submittal documents sets the final price.
The process
From first call to installed cabinets
Four steps, and you make a decision at the end of each one before the next begins.
Call or send the form
Tell us about the room and what you want from it, and a local cabinet pro contacts you to talk it through.
Free estimate
A free estimate for the room, with door style, finish and hardware choices to weigh before you commit.
Decide, then order
Ask for every cabinet and the lead time to be listed in writing. Nothing is ordered until you decide to go ahead.
Delivery and install
Boxes are checked on arrival, set level and scribed to the walls, doors adjusted, then a walk-through with you.
Free estimate from a local cabinet pro. No obligation.
Answered 24/7
Also from us
Related Services
Multifamily and Apartment Cabinet PackagesNew Construction Builder Cabinet Packages Wholesale Cabinets for Contractors and Builders
Free estimate from a local cabinet pro. No obligation.
Answered 24/7
More cabinet options
Service area
Areas covered by these guides
Questions
Commercial Cabinets: Common Questions
What documents do I need to send for a commercial cabinet quote?
Send the architect's specification section for casework and the construction drawings that show the cabinet layout and dimensions. If the specification references a particular cabinet standard or performance requirement, include that document as well. Norcross Cabinet Supply quotes from those documents and the written quote becomes the basis for the submittal package.
Do you provide the shop drawings for the submittal?
Yes. The shop drawings are part of the submittal package. They are produced from the architect's drawings and the specification section, and they show every unit at scale with dimensions, hardware locations, and specialty inserts. The architect reviews and stamps the shop drawings before the order is released.
How is the lead time communicated to the contractor?
The lead time is stated in a written schedule letter that is part of the submittal package. The letter specifies the number of weeks from order release to delivery for each finish and construction type. If the schedule shifts, a revised letter is issued with the new dates and the reason for the change.
Can you quote a project that is still in the design phase?
A preliminary quote can be provided from the design documents once the specification section and the layout drawings are available. The final quote and the submittal package are prepared after the design is complete and the architect has issued the construction documents. The preliminary quote gives the owner a budget figure before the design is finalized.
Do you cover commercial projects in Gwinnett County?
Norcross Cabinet Supply serves commercial projects in Norcross and the surrounding areas of Gwinnett County. The service area is confirmed at the time of the quote request. Call to check the current schedule for a specific project location.
What happens if the site conditions differ from the drawings after approval?
A change order is issued before the fabrication order is released. The change order documents the discrepancy, the revised dimensions or construction, and the cost impact. The owner and the contractor agree to the change order in writing, and the submittal is revised to reflect the approved change before the order is placed.
Talk to us about commercial cabinets
Tell us about the room, in Norcross or anywhere in the service area, and a local cabinet pro gives you a free estimate, with no obligation.
Free estimate from a local cabinet pro. No obligation.
Answered 24/7
Calls only, we do not receive text messages.