
Duluth · Suwanee · Lawrenceville · Sugar Hill
Cabinets in Lilburn, GA
Use Norcross Cabinet Supply to ask about cabinets in Lilburn, including available providers and the assessment needed for your room. When you buy one to flip, the cabinet order is not a standard replacement. It usually adds tall uppers and removes a wall, which means the kitchen cabinet package in Lilburn, GA must be built around the existing envelope, not a modern open plan.
- Itemized written quotes
- Measured before ordering
- Semi-custom to full custom
Request a written quote
Or call (678) 498-7454. Calls only, we do not receive text messages.
Cabinet work in Lilburn
Confirm who will handle the proposed Norcross work for cabinets in Lilburn, which documents or samples can be provided and which responsibilities remain with the homeowner or another contractor. The design visit measures the soffits and the existing uppers so the new boxes fit the room as it is, then the permit is filed before any wall comes down. Call to schedule the visit and get a written quote that itemizes every box.
Why Norcross Cabinet Supply
How We Work
One conversation in your home, one measure, one written quote, then an install date.
Soffits, 30 inch uppers and closed galleys
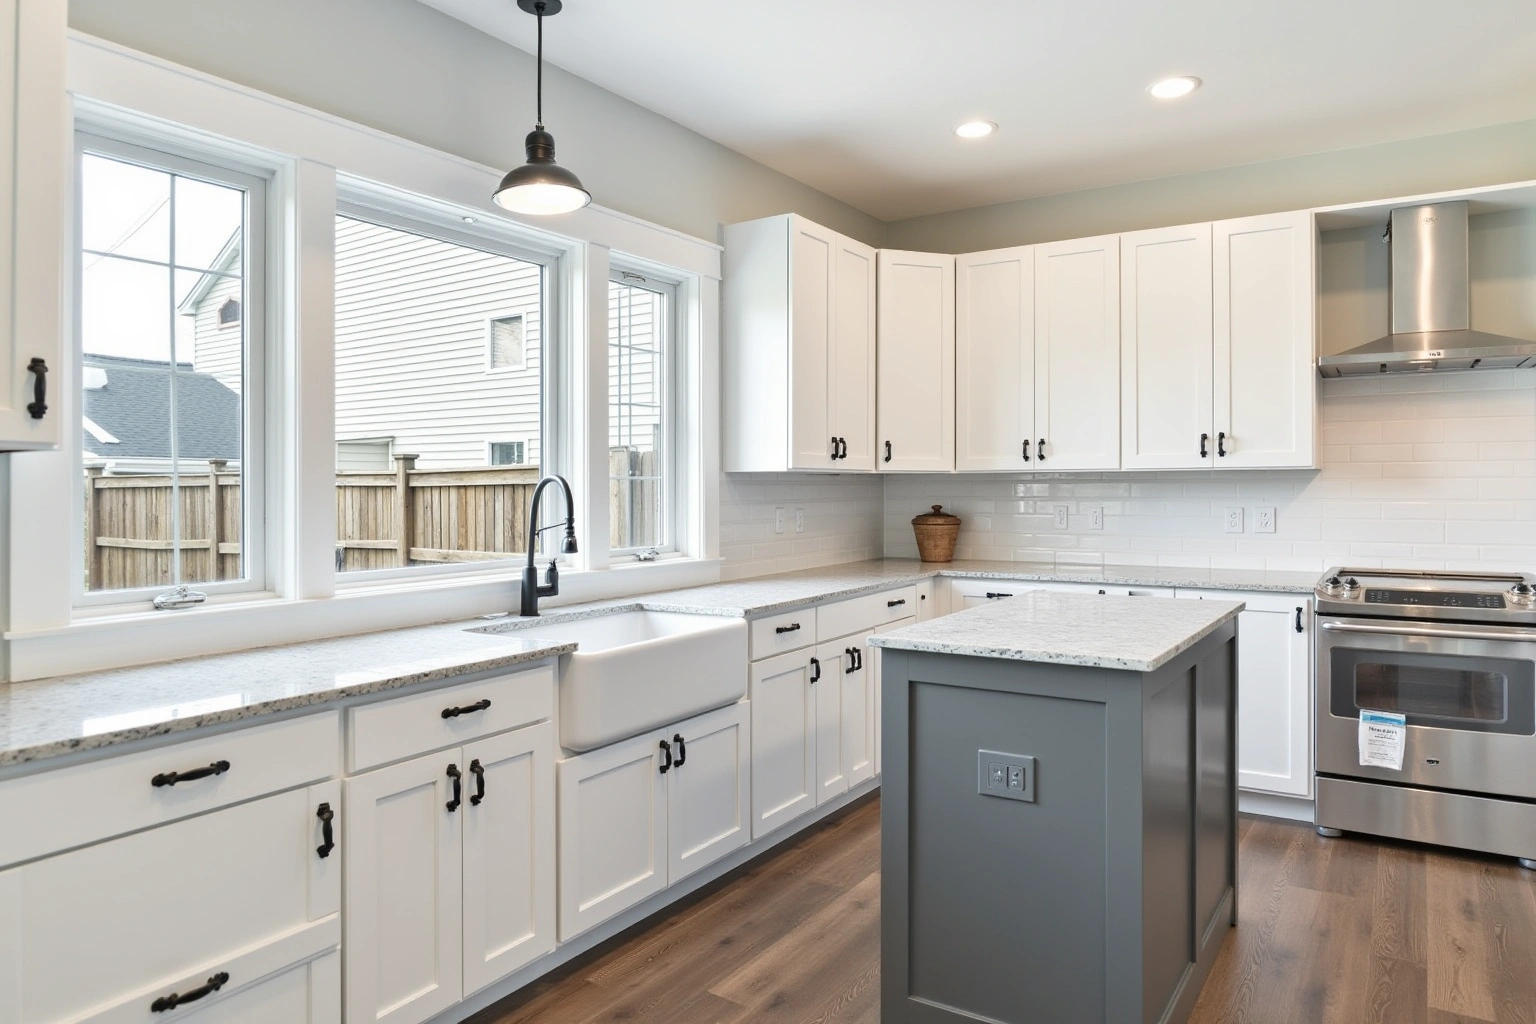
Inspect the existing Norcross layout for cabinets in Lilburn, cabinet joints, wall alignment and service positions before deciding which elements can be retained. The named subdivisions in the city, including Casco Forest, Killian Hill Manor, Foxmoor, Ashford Downs and Indian Springs, were built between 1966 and 1985. The kitchens in these homes were designed for a different era of cooking and a different era of storage. The standard condition is a closed galley or L shape, a soffit that hides the top of the base cabinets, and 30 inch upper cabinets that leave a gap to the ceiling.
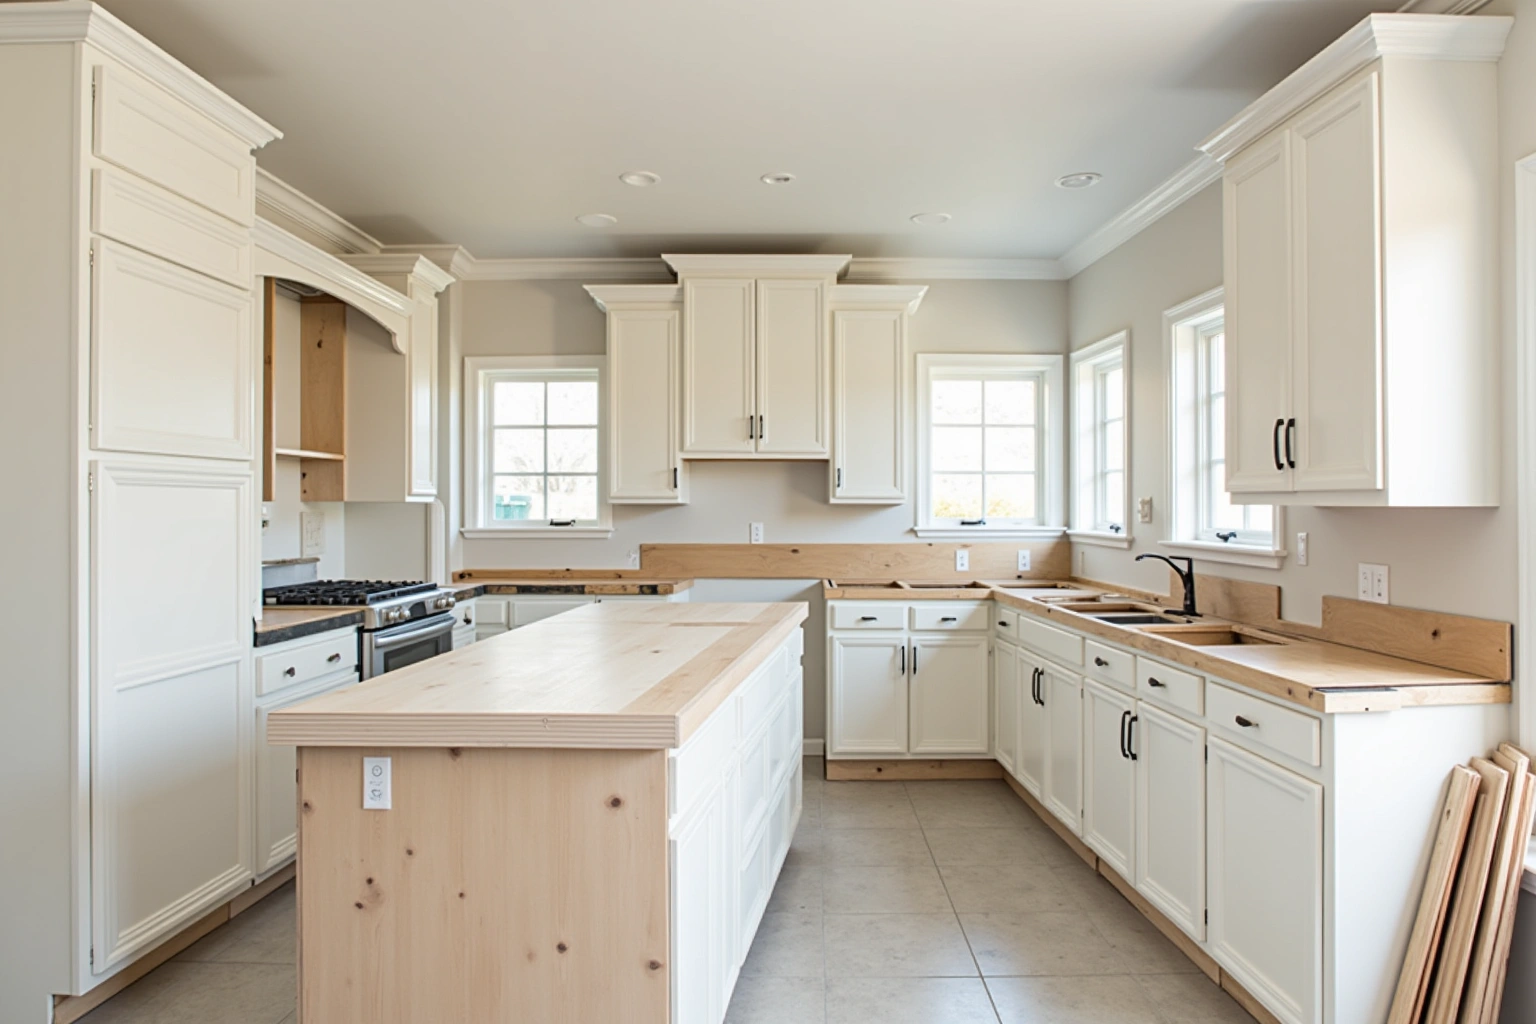
The cabinet order for a flip in these homes is not a like-for-like replacement. Because the soffits and the 30 inch uppers are structural to the original design, the new order usually adds 36 inch or 42 inch upper cabinets to fill the space above the countertop, or adds tall pantry units where the original design had none. The closed galley layout is often opened up, which means the cabinet run is reconfigured rather than simply swapped. The design visit measures the existing soffits and the gap above the 30 inch uppers so the new boxes are ordered to the actual ceiling height, not to a standard that does not exist in the room.
Opening the kitchen: permit first
The Lilburn Building Trade Permit office lists kitchen expansions among the renovations that require a permit. The city directs applicants to contact the Business Services Department to determine if a permit is required for a specific scope of work. For a flip that opens a closed kitchen to the living area, the permit is the first step, not the cabinet order.
This sequence matters for the budget and the schedule. The permit application must describe the wall removal or the layout change before the cabinet run is finalized. If the cabinet order is placed before the permit is approved, the layout may change, and the order must be reissued. Use the cabinets in Lilburn inquiry to check service availability, product selection and project responsibilities before arranging work or placing an order. The written quote reflects the permitted layout, not the original closed galley.
Old Town's design board and what it reviews
Lilburn's Old Town neighborhood is covered by a design overlay. The Design Review Board under Ordinance 2026-670 reviews new residential and commercial facades, modifications to existing commercial facades, public building facades, monuments and pavilions, and applicable landscape regulations. The board's list is facades and landscape. Interior work, including kitchen cabinetry, is outside its review scope.
For cabinets in Lilburn, have the proposed alteration assessed against the property documents, selected product instructions and requirements confirmed by the responsible authority. The kitchen is interior, and the board does not review interior finishes or cabinetry. However, if the flip also modifies the facade or the landscape, that work requires board review. The cabinet project and the facade project run on separate approval tracks. The facade and landscape work is a separate scope that the flipper manages with the board.
Flip cabinet cost for Lilburn kitchens
The cost of a kitchen cabinet replacement in a Lilburn flip depends on the grade of cabinet, the number of linear feet in the run, and the scope of the layout change. The grade ladder has the largest effect on the total. Request a current list of available cabinets in Lilburn sizes, finishes and hardware options, and verify the chosen products before reserving an installation date. For cabinets in Lilburn, request an itemized quote showing box sizes, door and drawer choices, fittings, finish and installation scope rather than relying on a general price range. Compare the Norcross proposal for cabinets in Lilburn by scope: retained components, new boxes, hardware, delivery, removal and any separate trade work should be identified before you judge the total. Ask how the quoted cabinets in Lilburn option changes with cabinet construction, drawer count, specialty fittings and site preparation; confirm which materials and work are actually included.
Within any grade, the choices that move the price are door style, box construction, and the number of boxes. Choosing a flat slab door for a Lilburn flip brings the per-box cost down compared with a raised panel or inset profile. In Gwinnett County's humid summers, box construction is worth weighing: plywood carries a higher materials cost than particleboard, and the manufacturer's published moisture rating and edge sealing for each line can be compared at the design visit. In a Lilburn ranch with limited storage, drawer bases are a popular upgrade, but they carry a higher unit price than a door base at the same width. The layout change in a Lilburn flip adds to the count. Opening a closed galley to an open plan often adds tall pantry units, a range hood cabinet, or an island base that did not exist in the original design. Each added box is a separate line item in the written quote.
Wall removal, debris hauling, patching the drywall around the new run, and the countertop template are each billed separately from the cabinet order. The permit fee is a city charge, not a cabinet cost. These figures are estimates for Lilburn, GA flips and landlord projects, subject to change, and the written quote after the design visit and permit confirmation sets the final price.
What the written quote includes for a Lilburn flip
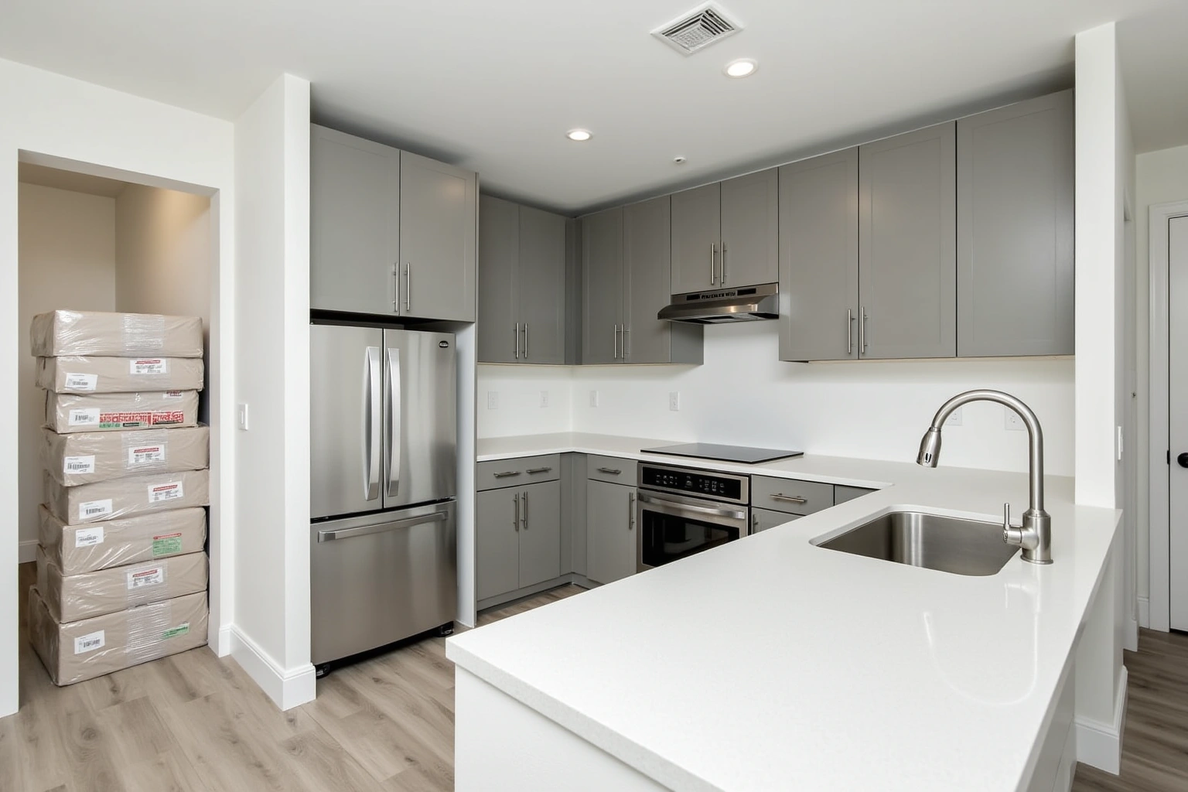
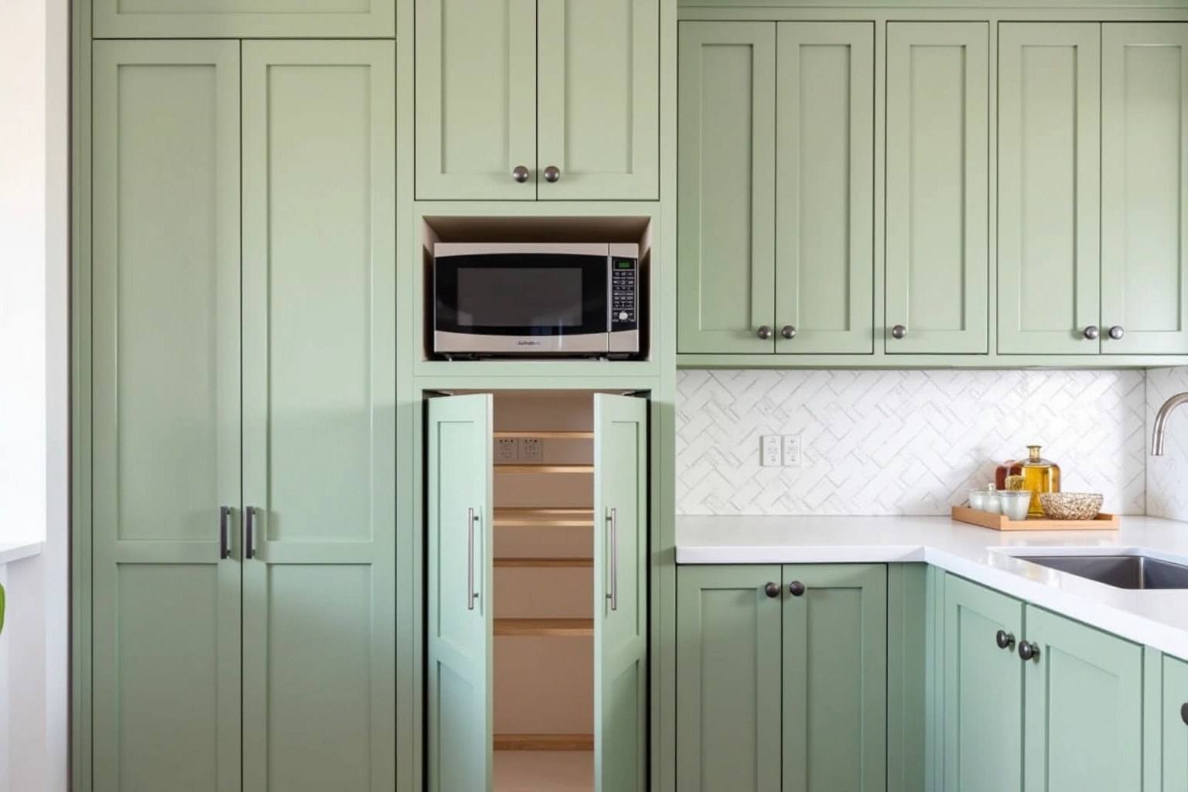
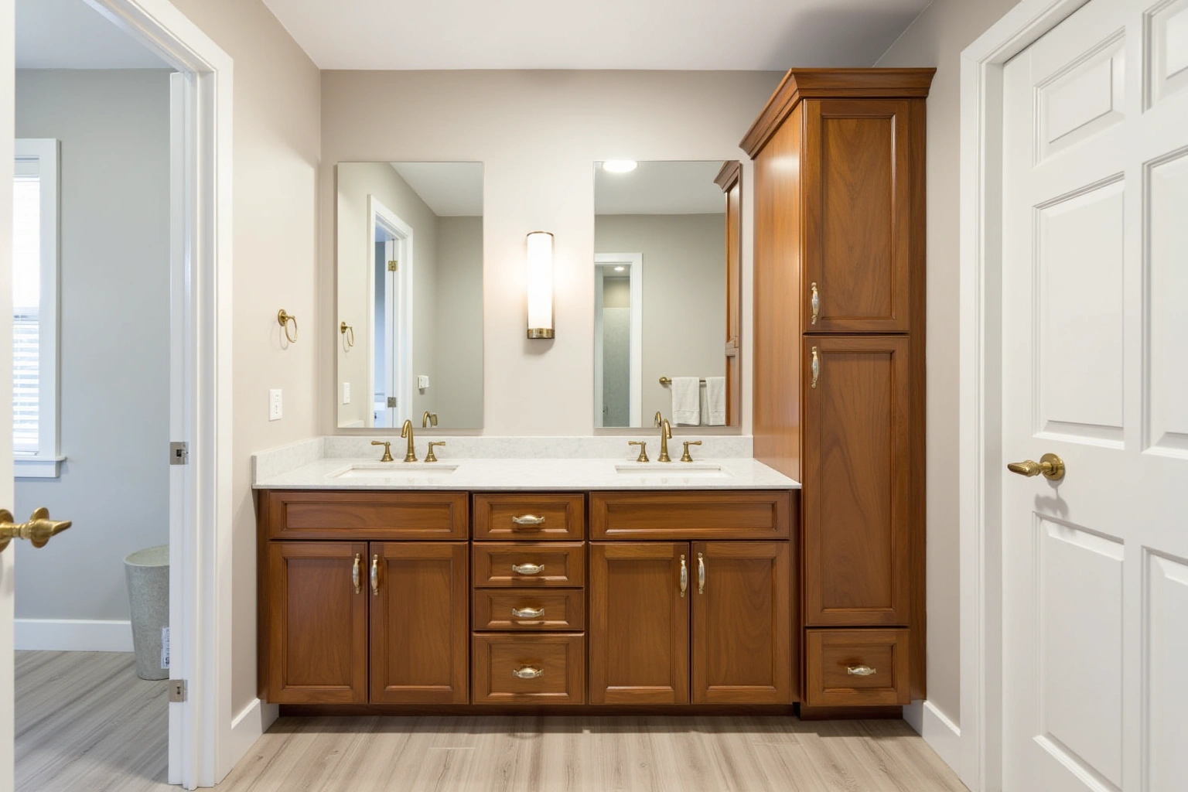
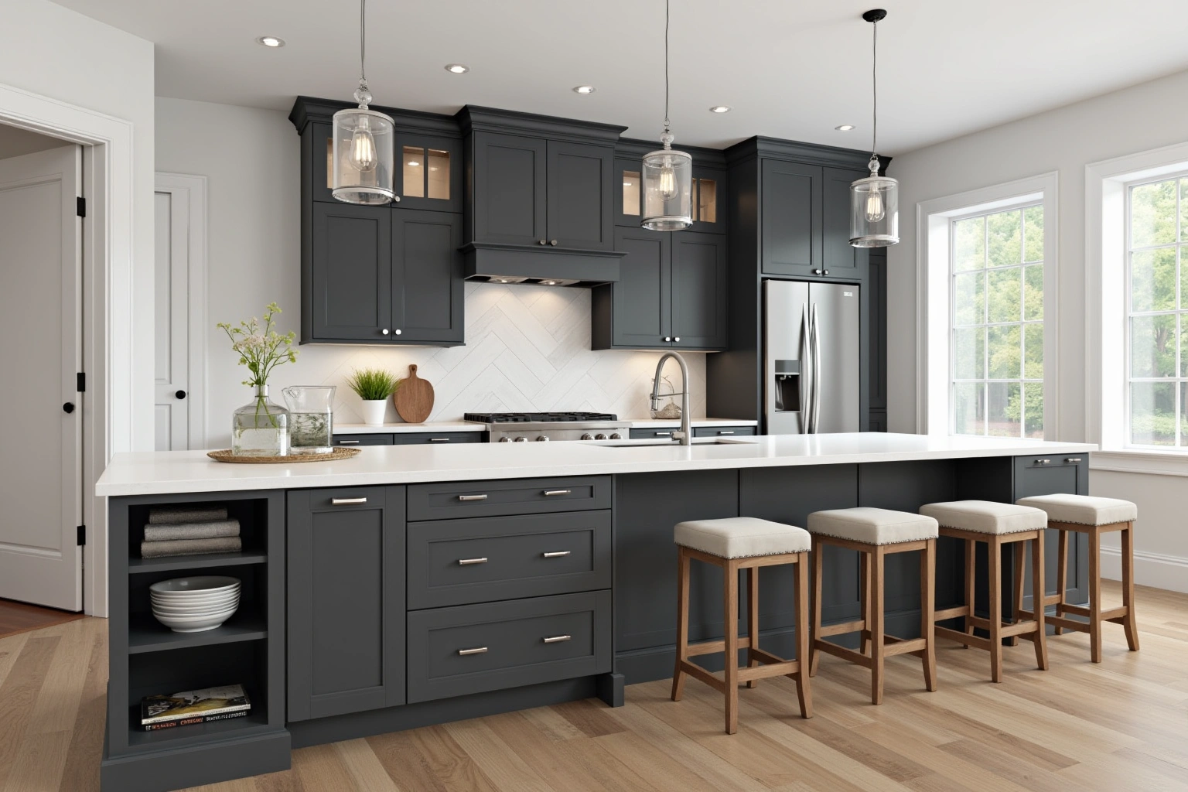
The written quote for a Lilburn kitchen cabinet replacement itemizes every box by size and type. It lists the base cabinets, the wall cabinets, the tall units, and any specialty boxes such as a range hood cabinet or an appliance garage. It specifies the door style, the wood species or painted finish, the box construction, and the hardware. Soft close hinges and undermount drawer slides are specified at the design stage so they arrive with the order.
The quote also reflects the layout change. If the closed galley is opened to the living area, the quote shows the new cabinet run, not the old one. If the soffits are removed and 36 inch uppers are added, the quote includes those boxes. The permit is not a line item in the cabinet quote, but the quote is written to match the permitted layout so the flipper can budget the full scope in one document.
The process
From first call to installed cabinets
Four steps, and you make a decision at the end of each one before the next begins.
Call or send the form
We call back, talk through the room and what you want from it, and set a time to visit.
Measure and design
A field measure, then a layout with door style, finish and hardware you can see before you commit.
Written quote and order
An itemized quote with the lead time on it. Cabinets are ordered against the measured drawing once you sign.
Delivery and install
Boxes are checked on arrival, set level and scribed to the walls, doors adjusted, then a walk-through with you.
More of what we build
Service area
Nearby Areas We Cover
Questions
Lilburn Questions
Do you cover Lilburn and its older subdivisions?
For cabinets in Lilburn, ask the selected provider to confirm whether this work or service is offered and identify what is included in the written scope. Whether your Lilburn subdivision is on our route gets settled at booking. Give us a call to see which Lilburn section is next on the calendar.
What happens at the design visit for a Lilburn flip?
The room is measured in full, including the soffits, the gap above the existing 30 inch uppers, the ceiling height, and the location of plumbing and electrical. The layout is drawn to scale. If the kitchen is being opened, the permitted layout is confirmed before the box sizes are finalized. The door style, finish, box construction and hardware are all chosen at the design stage. At the end of the visit there is a written quote itemizing every box.
Do I need a permit to replace the cabinets in a Lilburn kitchen?
Ask the relevant Norcross contractor for cabinets in Lilburn to inspect the actual installation conditions and confirm the support, connections and alteration scope before work begins. If the kitchen is being expanded or a wall is being removed, the Lilburn Building Trade Permit office requires a permit. The cabinet order is written to match the permitted layout. Call the city Business Services Department to confirm the permit status for your specific scope.
Does the Old Town design board review kitchen cabinets?
No. The Old Town Design Review Board reviews facades, monuments, pavilions, and landscape. Interior work, including kitchen cabinetry, is outside its review scope. If the flip also modifies the facade or landscape, that work requires board review, but the kitchen cabinet order does not.
What is the difference between a 30 inch upper and a 36 inch upper in a Lilburn ranch?
A 30 inch upper is the standard height in many 1970s and 1980s kitchens. It leaves a gap to the ceiling that is often covered by a soffit. A 36 inch or 42 inch upper fills the space above the countertop and eliminates the soffit. The design visit measures the ceiling height and the existing soffit to determine which upper height fits the room. The new order is built to that measurement.
How long does a Lilburn kitchen cabinet install take?
Request a scope-based schedule for cabinets in Lilburn, including countertop work, service connections and any return visits rather than assuming a standard duration. A closed galley with a straightforward wall may finish in two days. An opened kitchen with a full pantry run, a range hood cabinet, and an island base runs toward the four day end. The countertop template is scheduled after the boxes are set and scribed to the wall.
What does the written warranty cover?
Ask whether a written warranty applies to lilburn in Norcross, and request its coverage and exclusions before ordering. Ask about the current written warranty terms when you meet us at the design visit.
Talk to us about your project in Lilburn
Tell us about the room, in Norcross or anywhere in the service area, and we call back to set up a visit.
Calls only, we do not receive text messages.