
Custom Kitchen Cabinets in Norcross, GA
Custom kitchen cabinets in Norcross solve the layouts that a catalog order cannot: an angled corner, a window in the middle of the upper run, or a soffit at an odd height.
Free estimate from a local cabinet pro. No obligation.
Get my free estimate
Or call (678) 498-7454. Calls only, we do not receive text messages.
Answered 24/7
A contractor or designer who has a drawn kitchen needs a shop that builds to the drawing, not one that reinterprets it. Custom kitchen cabinets in Norcross, GA, are quoted from elevations with appliance cutouts and ceiling heights, then confirmed by a site measure after drywall and a signed shop drawing. Norcross Cabinet Supply works from that documentation so the finished run matches the plan you drew.
- Free estimate from a local pro
- No obligation to go ahead
- Semi-custom to full custom
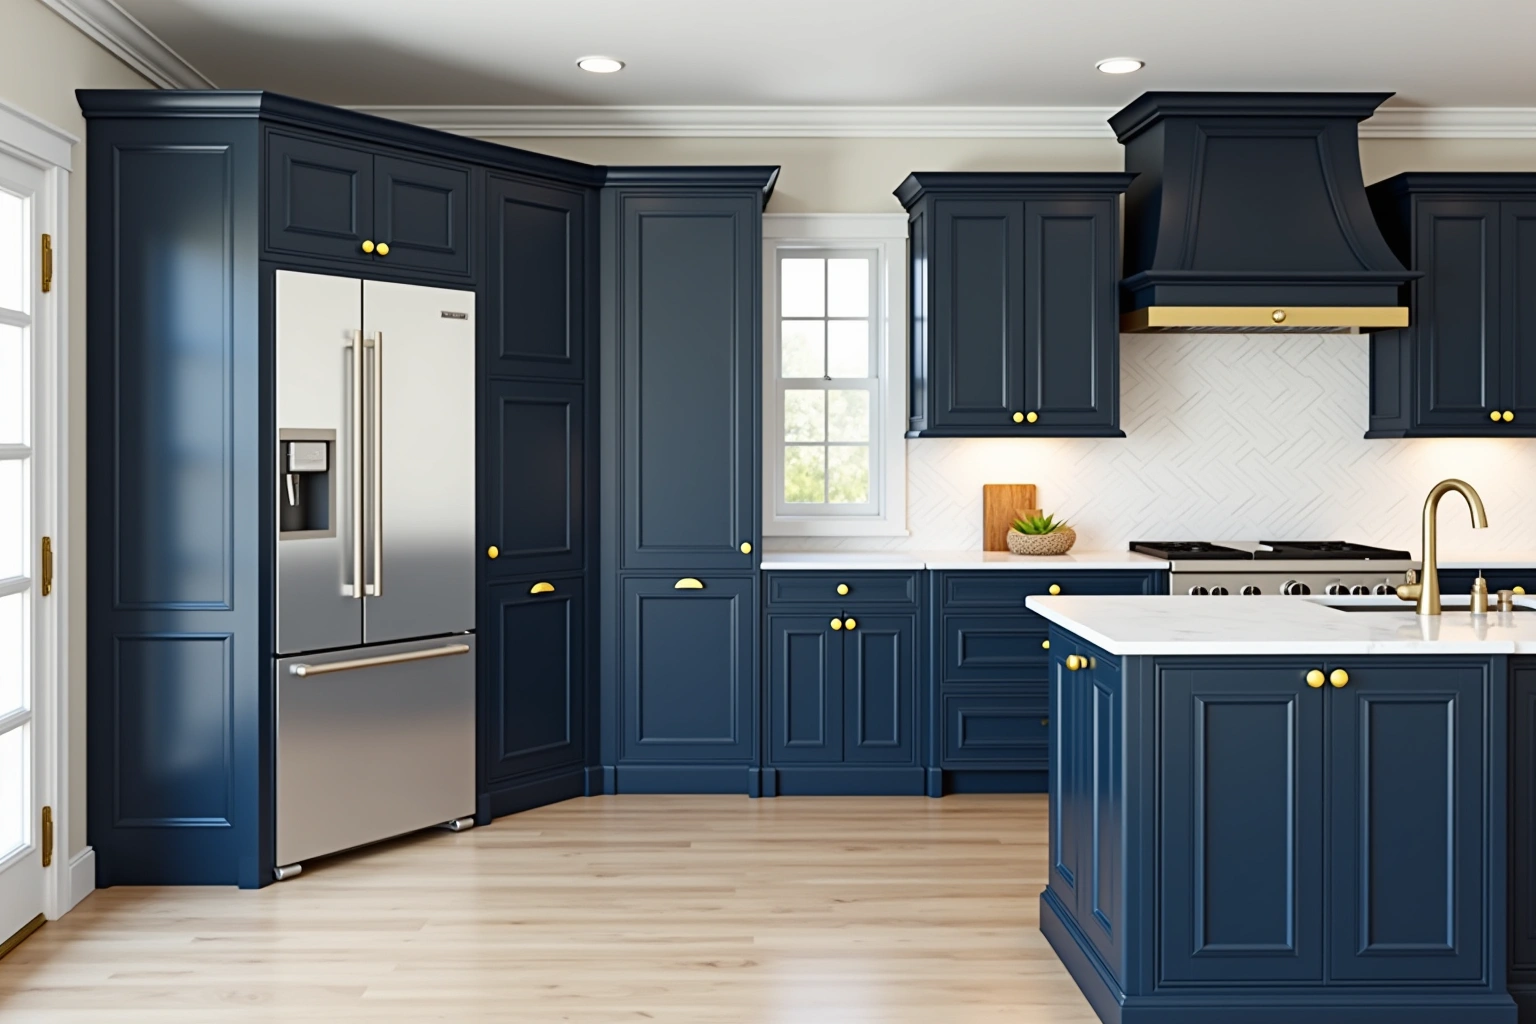
About our custom kitchen cabinets
The quote is built from the elevations, the post drywall measure and the door sample from the actual batch. Call to send your drawings and get a free estimate based on what the shop will build.
Custom kitchen cabinets in Norcross
Custom Norcross cabinets that solve what a catalog order skips
An angled corner, a window that lands mid-run, or a dropped soffit at an odd height are the places where a catalog order fills the wall with filler strips and calls it done. A custom box is built to that exact opening, so the wall looks like the cabinet was always there, not adjusted around a standard size that was close but not right.
- A filler strip is a sign the cabinet was not built for the room. A custom box is.
- Angled corners and odd ceiling heights are where catalog orders break down.
- So you can look at a finished kitchen that fits the room instead of filling around a standard size.
Free estimate from a local cabinet pro. No obligation.
Answered 24/7
Custom kitchen cabinet storage in Norcross
Extra drawers where Norcross kitchens run out of storage
The standard Norcross kitchen from the 1970s and 1980s stacked upper cabinets over base cabinets and called the layout done. No drawer bank. No pull-outs. Custom cabinets rebuild the same footprint with deep drawers for pots, pull-outs at the back of base cabinets, and a pantry run that uses every inch of the available wall.
- Deep drawers for pots and bakeware hold more than a base cabinet with one shelf.
- Pull-outs at the back of a base cabinet are accessible. A fixed shelf at the back is not.
- So you can stop moving things to find what is behind them every morning.
Free estimate from a local cabinet pro. No obligation.
Answered 24/7
Custom kitchen cabinet estimate in Norcross
A custom kitchen estimate that breaks out every cost driver
The price range on custom cabinets is wider than semi-custom because the scope is different for every kitchen. A useful estimate names the box material, the door species, the drawer box, and the finish as separate line items so the buyer knows which choice moves the number. That is how a flipper or a homeowner compares two custom quotes on the same plan. Get the free estimate.
- Is this quote fair? A line-item quote answers that better than a single total.
- The box material, door species, and finish are three separate costs. Know which one you are paying for.
- A custom quote without line items is a number with no floor.
Free estimate from a local cabinet pro. No obligation.
Answered 24/7
Why Norcross Cabinet Supply
How to plan your project
Tell us about the room and a local cabinet pro gives you a free estimate, with no obligation to go ahead.
Free estimate from a local cabinet pro. No obligation.
Answered 24/7
Elevations, cutouts and ceiling heights
A plan view shows the footprint of the run, but it does not show what the shop needs to price and build the boxes. A custom quote is built from elevations that carry the ceiling height at every wall, the appliance cutouts with their exact widths and depths, and the vertical placement of every wall cabinet and range hood cabinet. Without those numbers the shop cannot set the box heights, the fillers or the crown molding, and the plan view comes back with a list of questions rather than a price.
The elevations also need to show the countertop thickness and the gap above it where the wall cabinets mount, the location of the cooktop and range, and any plumbing stacks or electrical boxes that the base cabinets must clear.
For a kitchen with an island, the island elevations matter just as much as the perimeter runs. The island height, the overhang for seating, the appliance garage if one is included, and the way the island meets the perimeter run all need to be drawn.
Site measure after drywall, then the shop drawing
The site measure happens after the drywall is hung and before the shop drawing is signed. That order matters. A measure taken over studs or over lath will not match the finished wall, and a custom box built to a pre drywall measure will not fit the room once the wall is finished.
The measure is checked against the drawing. Every wall length, every ceiling height and every appliance opening is confirmed on site, and any difference between the drawing and the room is noted. The signed shop drawing is the only thing the shop builds from. Once the drawing is signed, the boxes are cut and assembled to it, and a change after that point carries a cost because the wood is already committed.
This is where a custom project differs from a semi custom order. A semi custom line ships in standard sizes that are adjusted on site with fillers. The signed drawing is the contract between what was measured and what gets built, and it is the document the install crew works from on site.
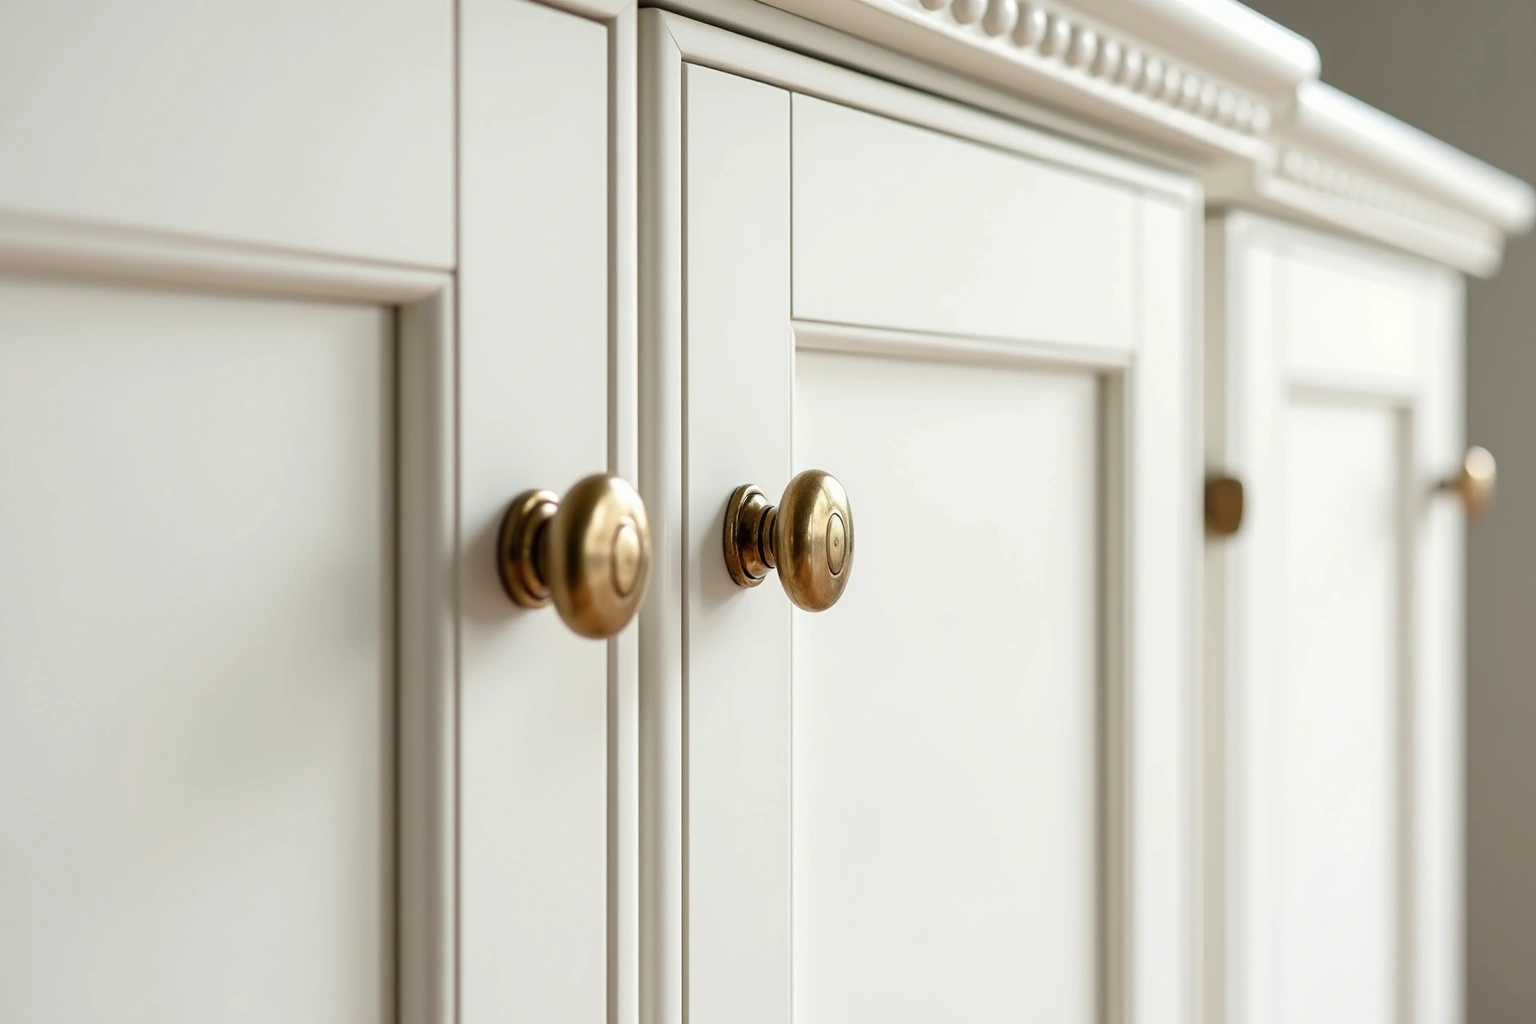
Door samples from the batch
Finish is approved on a door sample from the actual batch of wood, because a stain or paint name is not a color. Two doors labeled the same finish can look different when they come from different batches, and a name on a spec sheet does not tell the designer what the finished door will look like in the room. Ask the fabricator whether a sample from the proposed finish run is available and how the approved sample will be recorded with the order.
The sample is cut from the same stock, finished with the same stain or paint, and cured the same way as the production doors. The designer or the homeowner holds the sample in the light of the room, compares it to the countertop and the flooring, and approves it in writing. For a stained species like white oak, walnut or hickory, the grain pattern and the movement of the wood in humid summers are visible on the sample, so the approval covers what the material will actually do in the room.
For a painted finish, the sample shows the coverage, the sheen and the way the paint sits on the species. A painted maple door and a painted MDF door carry the same color but feel different in the hand and age differently over time, and the sample is where that difference is caught.
Custom kitchens for builders and designers
A builder, developer or general contractor who is specifying a custom kitchen for a project sends the elevation set, the plan view and the finish spec to Norcross Cabinet Supply, and the written quote comes back itemized by box, by size and by type. It lists every base, wall and tall unit, the box construction, the door style, the interior fittings and the hardware, so the number can be carried into the project budget without a second round of questions.
For a project with multiple units, the quote is built per unit and the total is the sum of the unit quotes. Each unit carries its own elevation set and its own site measure, and each signed shop drawing is tied to the unit it serves.
Custom lead time runs eight to sixteen weeks from the signed shop drawing to delivery, and that lead time is confirmed at the time the quote is issued. A builder who is phasing a project needs to know the cabinet delivery date to commit the countertop fabricator, the flooring crew and the finish trades to a schedule.
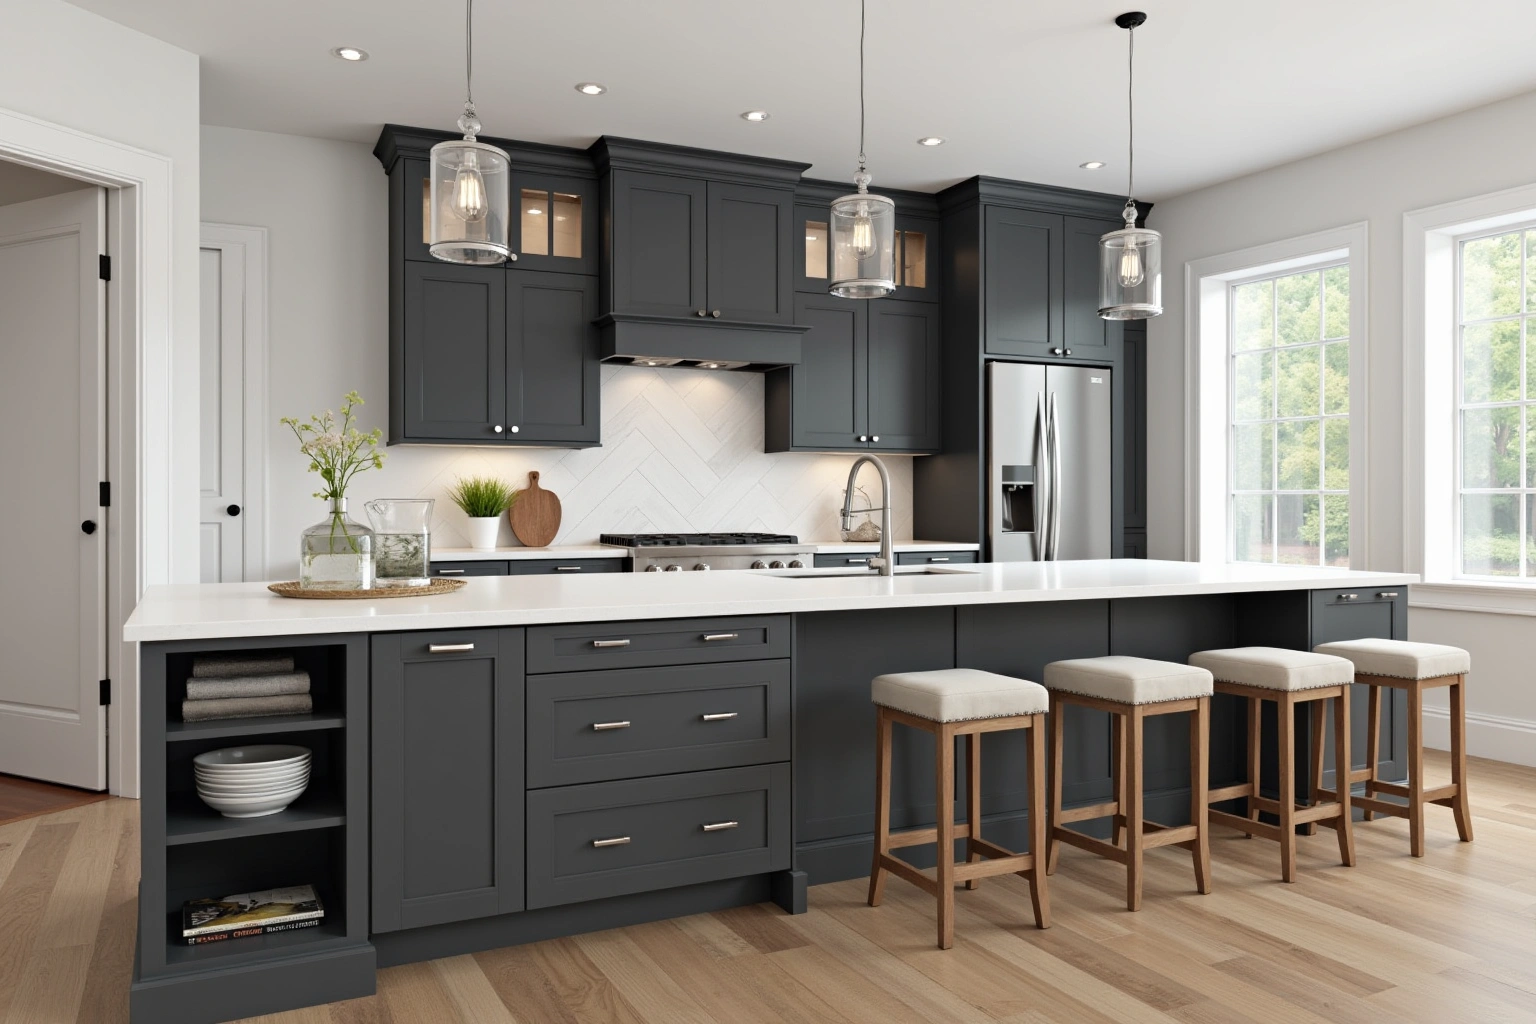
Custom kitchen cabinet cost in Norcross
Custom kitchen cabinet cost is driven by the linear feet in the run, the box construction, the door style, the wood species or painted finish, and the interior fittings. The grade ladder puts custom work at the high end: custom runs roughly $500 to $1,200 per linear foot installed, and a full custom kitchen can range from roughly $10,000 to $60,000 installed. All custom kitchen cabinet figures are estimates; your written quote, drawn from the signed shop drawing, is the price your project is held to.
Within a custom run, the choices that move the price are the door style, with a slab door costing less to build than a raised panel or an inset, the box material, with plywood box construction costing more than particleboard but holding fasteners better in Gwinnett County humidity, and the drawer count versus the door count, because a drawer base costs more than a door base of the same width. Specialty units such as a tall pantry, a range hood cabinet or an appliance garage carry their own line item.
Hardware, soft close hinges and undermount drawer slides are specified at the drawing stage and priced per door and per drawer. Crown molding, light rail and toe kick are measured from the signed shop drawing and cut on site. Demolition, disposal and any wall or plumbing changes are separate line items. These are estimates for custom kitchen cabinets in Norcross, GA, subject to change, and the written quote that follows your shop drawing sets the final price.
The process
From first call to installed cabinets
Four steps, and you make a decision at the end of each one before the next begins.
Call or send the form
Tell us about the room and what you want from it, and a local cabinet pro contacts you to talk it through.
Free estimate
A free estimate for the room, with door style, finish and hardware choices to weigh before you commit.
Decide, then order
Ask for every cabinet and the lead time to be listed in writing. Nothing is ordered until you decide to go ahead.
Delivery and install
Boxes are checked on arrival, set level and scribed to the walls, doors adjusted, then a walk-through with you.
Free estimate from a local cabinet pro. No obligation.
Answered 24/7
Also from us
Related Services
Inset CabinetryKitchen Island Cabinets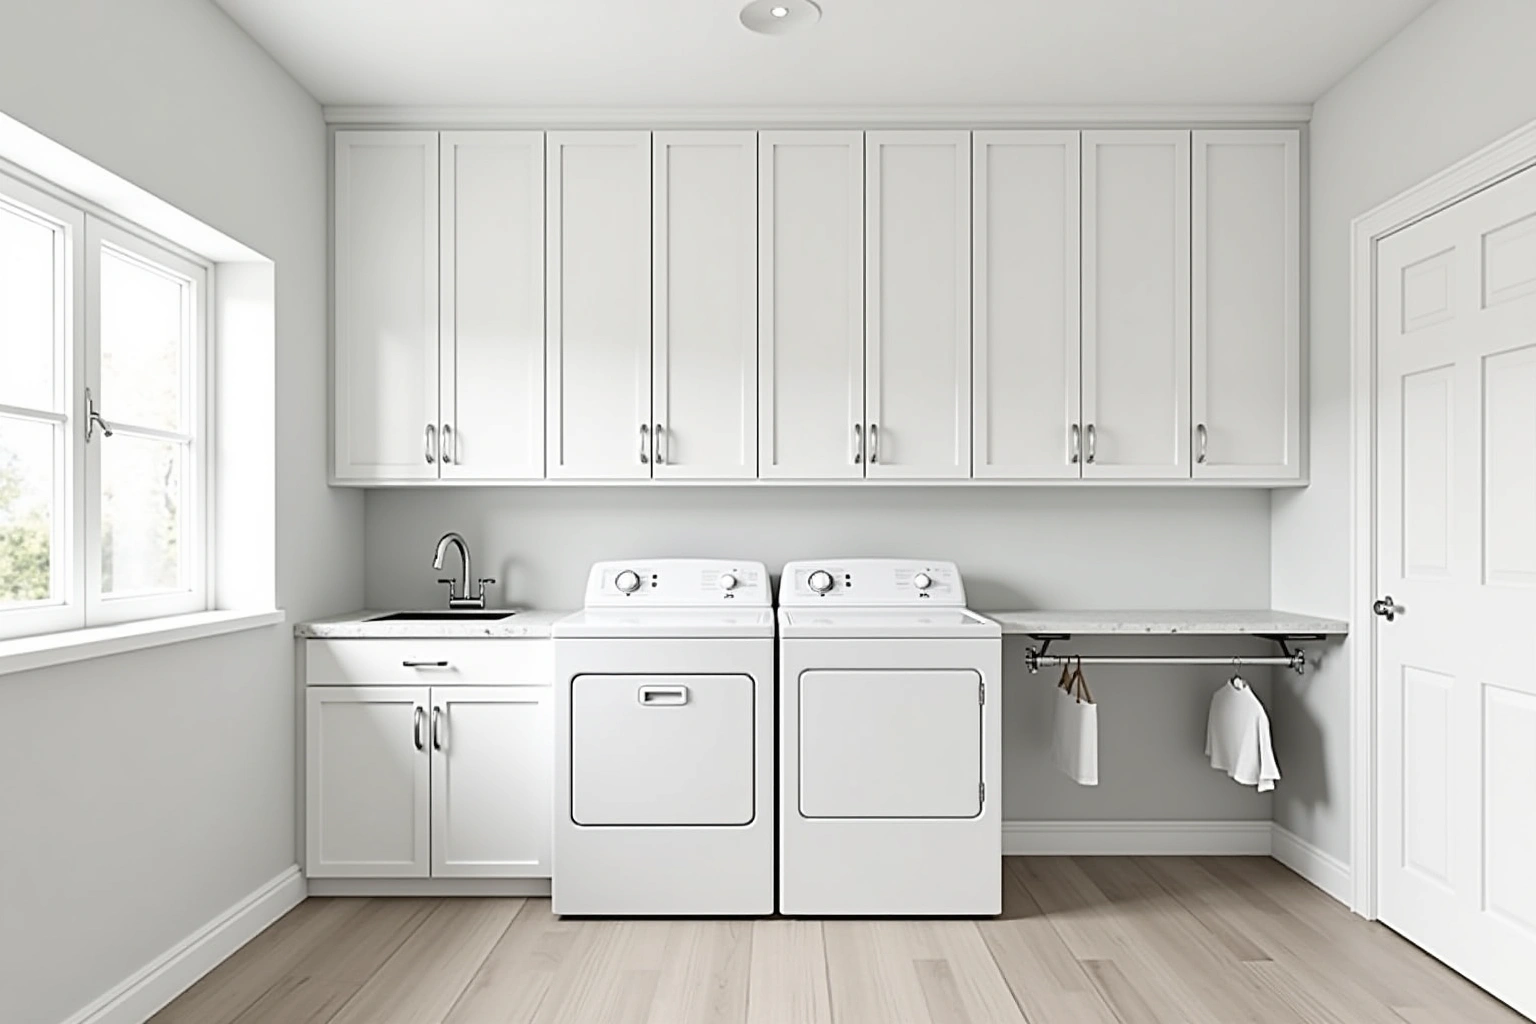 Laundry Room Cabinets
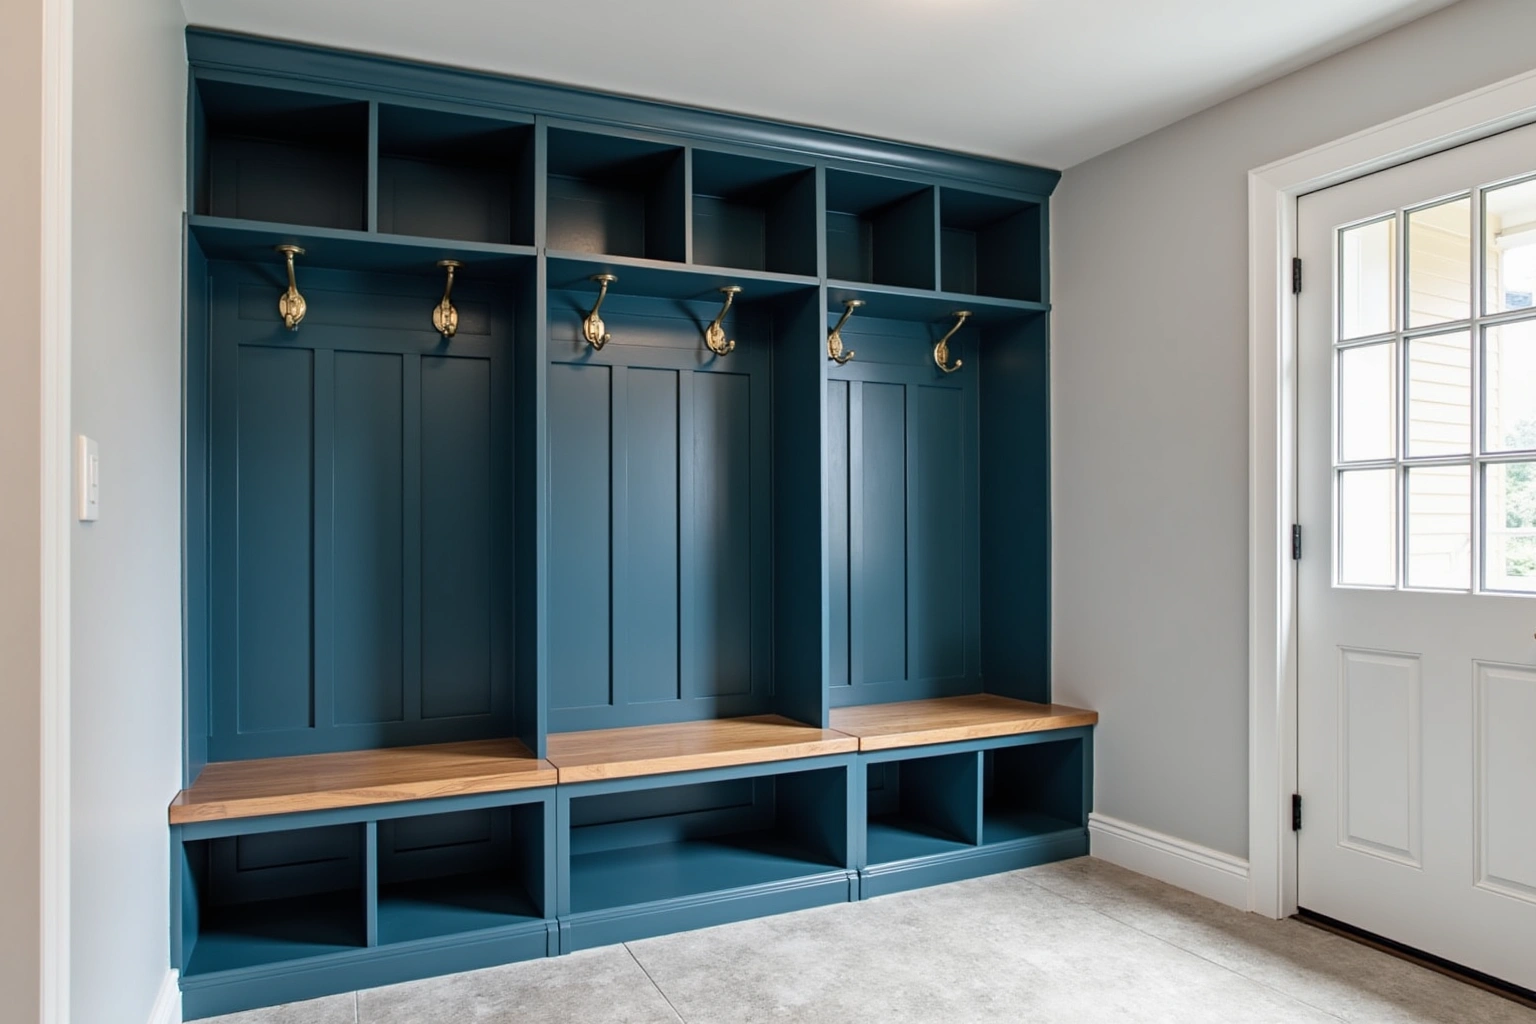 Mudroom Lockers and Built-Ins
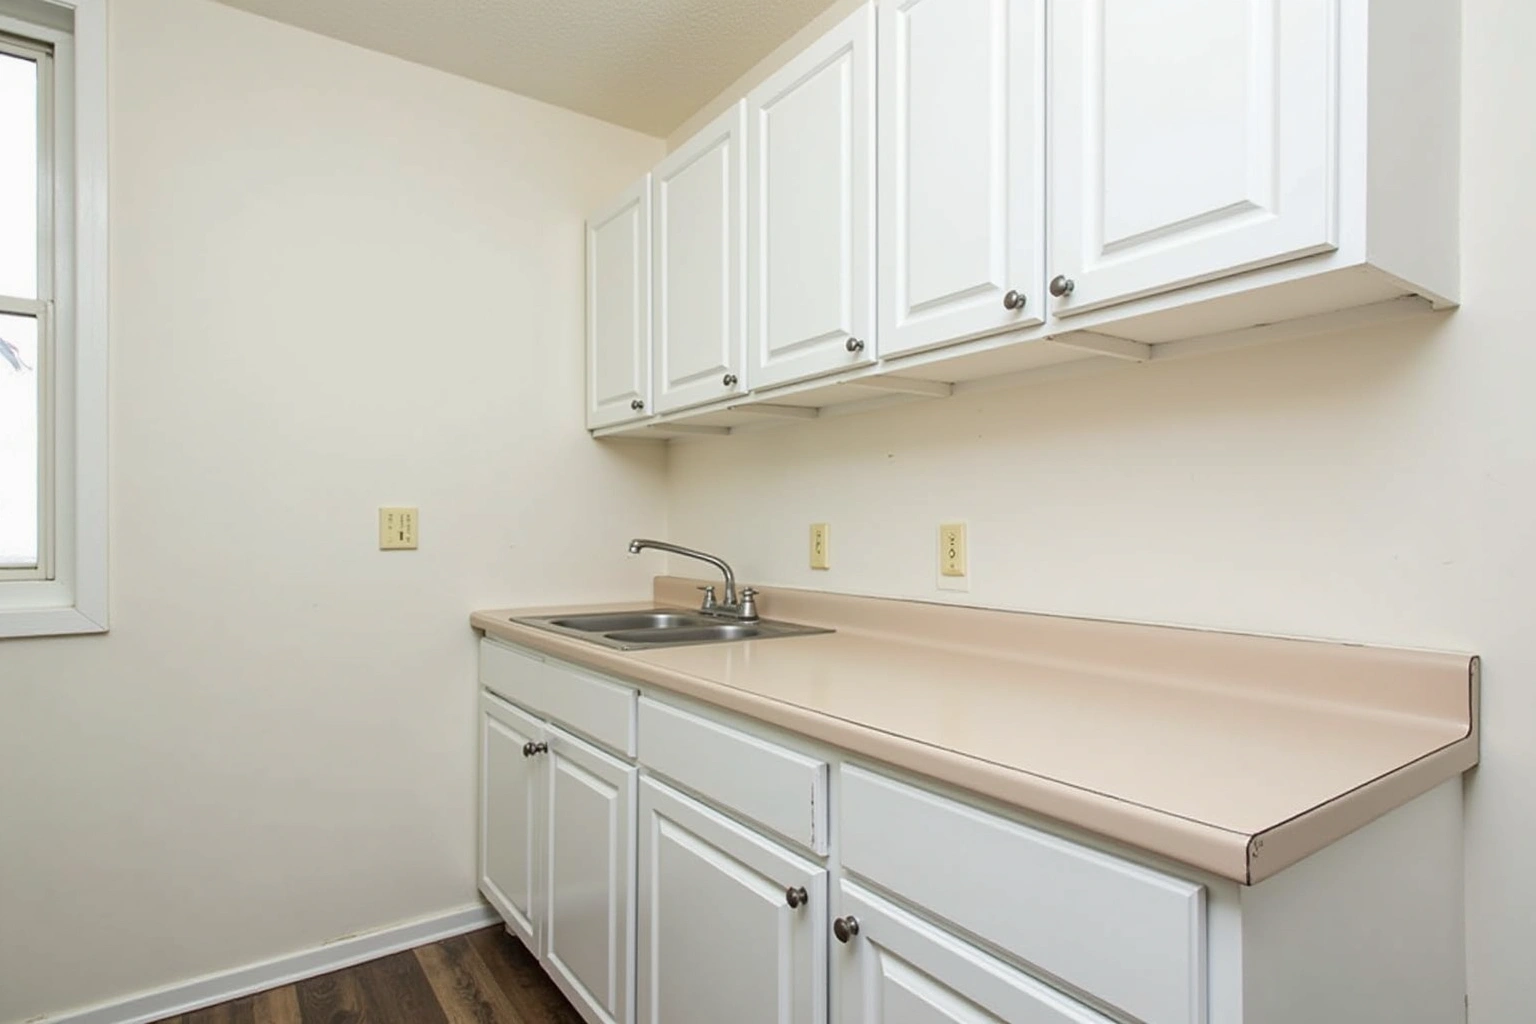 In-Stock Cabinets
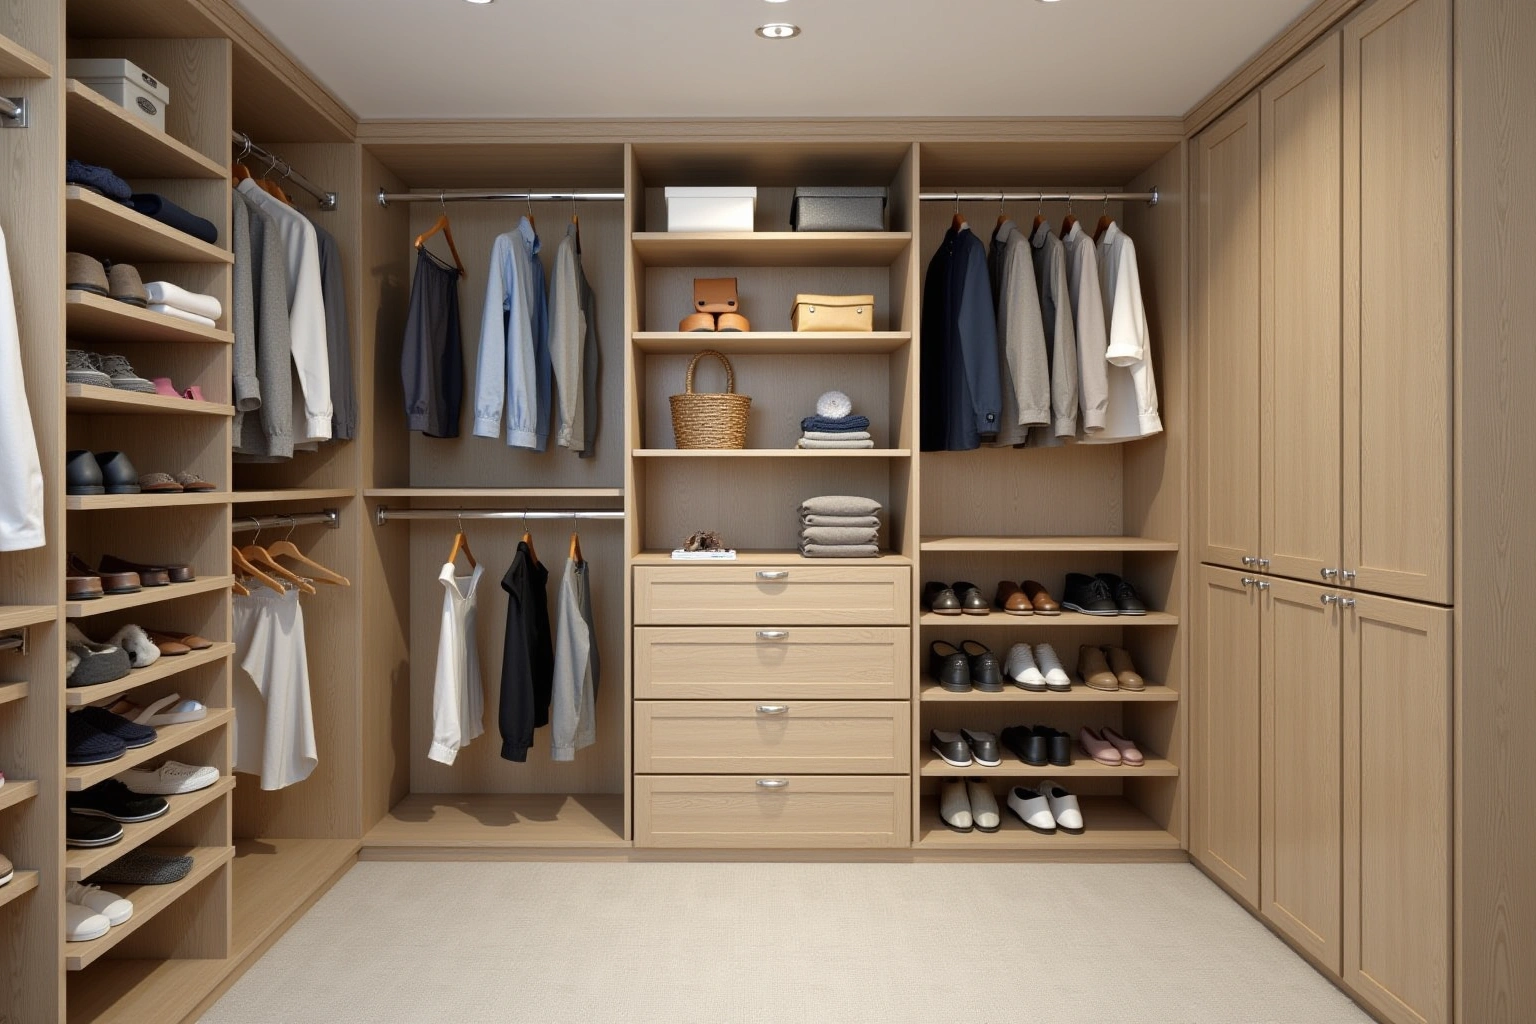 Custom Walk-In Closet Cabinetry
Free estimate from a local cabinet pro. No obligation.
Answered 24/7
More cabinet options
Service area
Areas covered by these guides
Questions
Custom Kitchen Cabinets: Common Questions
What does a custom quote need from my drawings?
The quote is built from elevations with appliance cutouts and ceiling heights, not from a plan view alone. The elevations need to show the ceiling height at every wall, the appliance widths and depths, the countertop thickness and the vertical placement of the wall cabinets. A plan view without elevations comes back with questions rather than a price.
When should a custom cabinet order be measured?
The site measure happens after the drywall is hung and before the shop drawing is signed. A measure taken before the wall is finished will not match the room, and a custom box built to a pre drywall measure will not fit. The signed shop drawing is the only document the shop builds from, so the measure has to happen at the point when the room is ready.
How is the finish approved?
The finish is approved on a door sample cut from the actual batch of wood that will build the kitchen. A stain or paint name on a spec sheet is not a color, and two doors from different batches can look different. The sample is finished and cured the same way as the production doors, and the approval is given in writing before the full run is cut.
What is the lead time for a custom kitchen?
Custom lead time runs eight to sixteen weeks from the signed shop drawing to delivery. The lead time is confirmed in writing at the time the quote is issued, so a builder or designer can set the project calendar and commit the countertop fabricator and the finish trades before the order is placed.
Do you work from a designer's drawing or do you redraw it?
Norcross Cabinet Supply works from the signed shop drawing, which is built from the designer's elevations and confirmed by the post drywall site measure. The shop takes the elevation set, checks it against the room on the site measure, notes any difference, and the signed drawing becomes the document the boxes are built to.
What should a cabinet quote include?
The written quote is itemized by box, by size and by type. It lists every base, wall and tall unit, the box construction, the door style, the wood species or painted finish, the interior fittings and the hardware. For a multi unit project the quote is built per unit and the total is the sum of the unit quotes.
Talk to us about custom kitchen cabinets
Tell us about the room, in Norcross or anywhere in the service area, and a local cabinet pro gives you a free estimate, with no obligation.
Free estimate from a local cabinet pro. No obligation.
Answered 24/7
Calls only, we do not receive text messages.