
Garage Cabinets in Norcross, GA
Garage cabinets in Norcross organize the two-car garage that parks the cars and holds tools, seasonal storage, and everything else that does not fit in the house.
Free estimate from a local cabinet pro. No obligation.
Get my free estimate
Or call (678) 498-7454. Calls only, we do not receive text messages.
Answered 24/7
Adding garage storage to a Norcross build or flip is a listing feature that only works if the wall is ready for it. Garage cabinets in Norcross require blocking or a continuous rail into studs before drywall goes up. Have framing openings and cabinet mounting requirements coordinated on the drawings before installation is scheduled.
- Free estimate from a local pro
- No obligation to go ahead
- Semi-custom to full custom
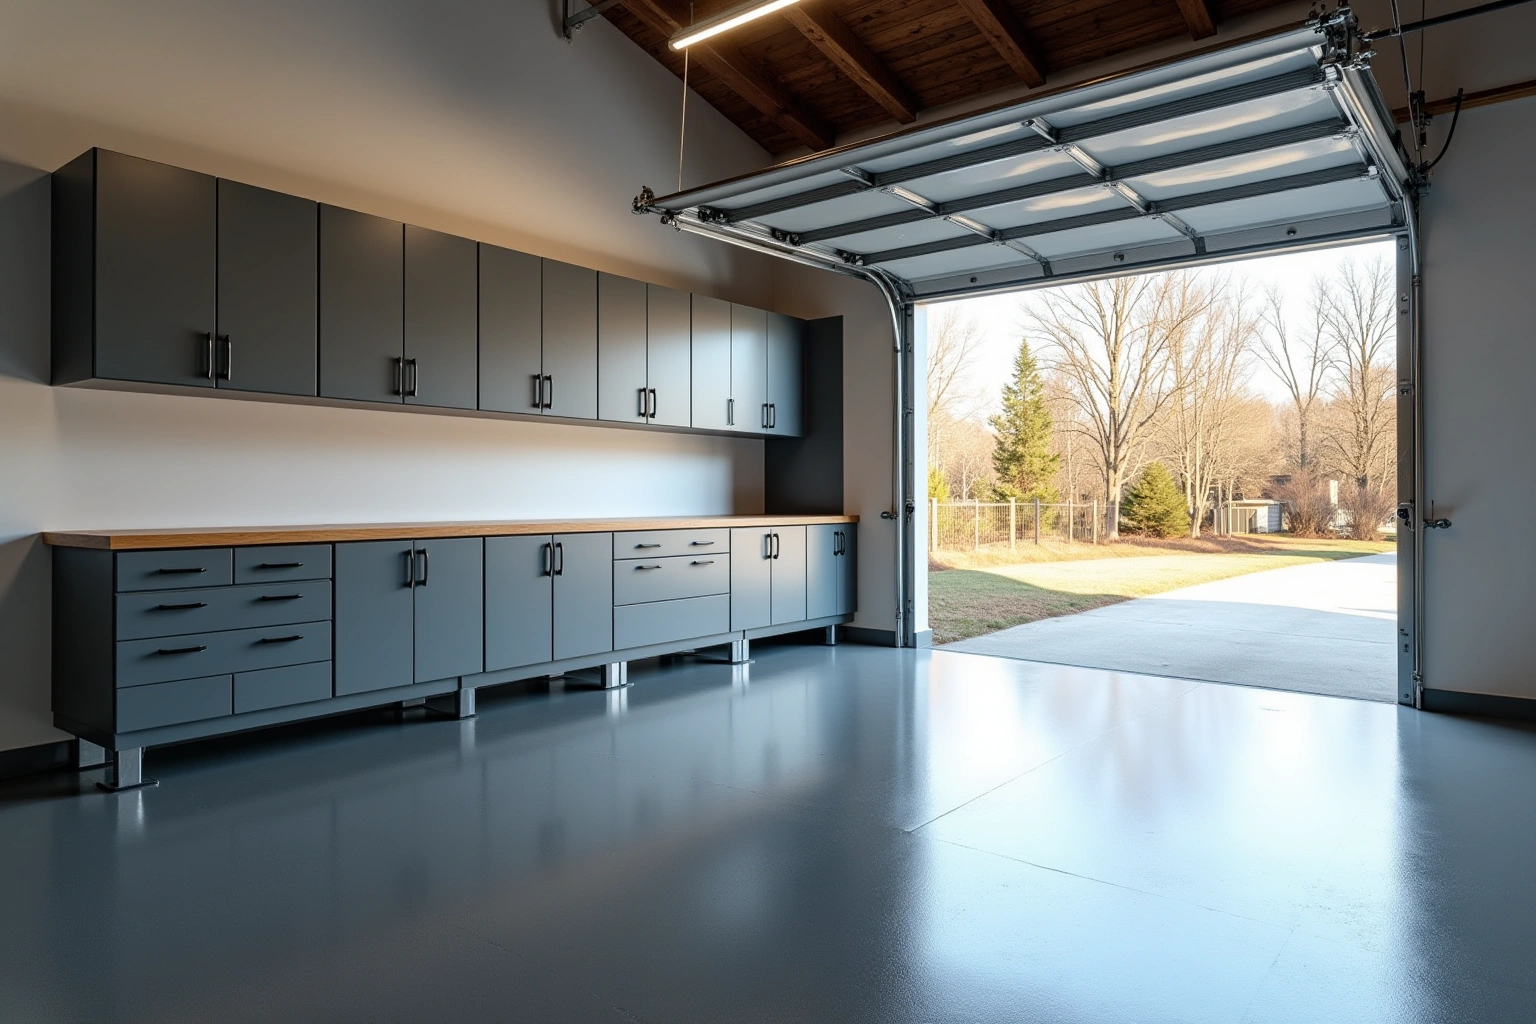
About our garage cabinet systems
A builder garage package is one tall cabinet pair and one workbench run, priced as a single upgrade line. Floor-standing units are raised on legs or a kick to clear a washed floor, which decides the product specified. Call to confirm the blocking requirements and get a free estimate for the package.
Garage cabinets in Norcross
A Norcross garage with wall cabinets and room for the cars
A Norcross attached garage handles cars, tools, lawn equipment, and seasonal storage, often in the same two-car bay. Without a cabinet system, the floor holds what will not fit anywhere else and the walls are open. A wall cabinet run across the back wall or the side wall takes the floor piles off the ground, assigns a place to each category of gear, and keeps the car bay clear.
- Floor storage competes with car doors. Wall cabinets do not.
- A wall-mounted cabinet run on the long wall of a two-car garage parks everything without moving the car.
- So you can open both car doors without shifting a box of holiday decorations.
Free estimate from a local cabinet pro. No obligation.
Answered 24/7
Garage cabinet storage in Norcross
Overhead racks for the gear that does not belong on the garage floor
Holiday decorations, luggage, and camping gear are used once or twice a year. They do not belong in wall cabinets that get opened every week. An overhead storage platform or ceiling-mounted rack puts seasonal items above the car roof where they are out of the way but reachable. That clears the wall cabinets for tools and supplies that come down regularly.
- Holiday decorations are used once a year. They belong overhead, not at eye level where daily items go.
- Ceiling-mounted overhead storage is the only place in a two-car garage that does not compete with a car door.
- So you can put the things you rarely need out of the way and still reach them when you do.
Free estimate from a local cabinet pro. No obligation.
Answered 24/7
Garage cabinet estimate in Norcross
A garage cabinet quote that covers the mounting hardware too
Garage cabinets are wall-mounted into studs or into a ledger board. The mounting hardware and the anchor method are install costs that get omitted from a cabinet-only quote. An investor or property owner pricing a garage cabinet project needs a quote that covers the cabinet, the mounting system, and the labor. A quote that covers only the box is not a complete number.
- A cabinet that is not anchored into studs will not hold tools. Ask how it mounts.
- The mounting method is part of the install cost. Make sure it is in the quote.
- So you can get a cabinet that stays on the wall when the drawers are full.
Free estimate from a local cabinet pro. No obligation.
Answered 24/7
Why Norcross Cabinet Supply
How to plan your project
Tell us about the room and a local cabinet pro gives you a free estimate, with no obligation to go ahead.
Free estimate from a local cabinet pro. No obligation.
Answered 24/7
Blocking and rails before drywall
Garage cabinets hung on a wall need a solid attachment point. Standard drywall anchors will not hold the weight of a full cabinet run with tools, paint cans and sports equipment inside. The wall needs either solid wood blocking installed between the studs at the mounting height, or a continuous metal rail fixed directly to the studs that spans the full length of the cabinet run.
The framer must be told before the drywall goes up. Once the wall is closed, adding blocking or a rail means cutting into finished drywall, chasing studs, and dealing with exposed framing that needs patching. That work is expensive and delays the project. The cost of telling the framer in advance is a few minutes on the framing plan. The cost of finding out after drywall is a full day of demolition and repair.
Norcross Cabinet Supply provides the mounting template and the stud location map to the framer or GC before the wall is closed. The map shows exactly where the blocking or rail goes, the required screw or bolt pattern, and the tolerance for stud spacing. This ensures the cabinets arrive on site and hang on the first attempt without chasing drywall for anchors that do not hold.
The one-line garage upgrade
For a builder adding storage to a new home or a flipper preparing a listing, the garage package is designed as a single line item. It consists of one tall cabinet pair and one workbench run. The tall pair provides vertical storage for items that are used seasonally, while the workbench run provides a flat surface for projects and a base for tools and supplies.
Pricing this as a single upgrade line simplifies the bid and the buyer experience. Instead of itemizing every door, drawer and hinge, the package is quoted as one unit. The buyer sees a clean number for the garage storage feature, and the builder knows the install scope is limited to one wall section. This approach works well for new construction where the garage wall is still open framing, and for flips where the goal is a clean, functional look for the listing photos.
The package can be specified in framed or frameless construction. Framed boxes with a face frame are easier to field adjust if the wall is slightly out of plumb, which is common in garage construction. Frameless boxes with full overlay doors offer a cleaner, modern look that photographs well for listings. The choice depends on the design intent and the condition of the wall.
Raised bases for washed floors
Garage floors are almost always washed, mopped or power washed. Water and moisture are a constant factor. Floor-standing garage cabinets are raised on legs or a toe kick to clear the floor surface. This prevents the bottom of the box from sitting in standing water or absorbing moisture from the concrete slab.
The height of the raise is a specification decision. A standard toe kick is about four inches. Adjustable legs can raise the box higher, up to eight or ten inches, depending on the floor finish and the likelihood of pooling. The product specified must match the raise method. A cabinet with a fixed toe kick cannot be raised on legs, and a cabinet designed for legs may not accept a standard toe kick without modification.
Box construction matters here too. Plywood boxes hold fasteners better and resist moisture damage better than particleboard boxes, which swell and fail when exposed to water. For a garage environment, plywood box construction is the recommended specification. The written quote reflects the box material choice, and the install crew confirms the floor is dry and clean before setting the raised bases.
Garage packages for Gwinnett builders and flips
Builders and flippers in Norcross and the wider Gwinnett County service area use garage cabinet packages to add value without a full renovation. The package is a defined scope: one tall pair, one workbench run, and the necessary blocking or rail. It installs on a bare wall and looks finished; no floor refinishing, paint, or electrical.
The install for a standard package takes one day. The crew arrives, verifies the blocking or rail is in place, sets the tall pair and the workbench run, shims the boxes plumb and level, and installs the doors and drawers. The next day, the space is ready for use. For a flip, this means the garage is a selling point on day one of the listing. For a new build, it means the home is delivered with a functional storage solution that the buyer did not have to plan.
Ask the builder and installer to agree the cabinet installation sequence with framing and drywall milestones. The blocking or rail must be in before drywall. The cabinets are installed after the floor is finished and clean. The written quote includes the blocking template, the rail or blocking specification, the cabinet boxes, the hardware, and the install labor. Garage package figures are budgetary: the written quote is binding and accounts for wall condition, blocking scope and box grade.
Garage cabinet cost and pricing
The cost of a garage cabinet package depends on the grade of the cabinets, the number of linear feet in the run, the door style, the box construction, and the raise method. The grade ladder has the largest effect. In-stock boxes sit at the low end. Semi-custom lines run roughly $150 to $700 per linear foot installed. Custom work runs roughly $500 to $1,200 per linear foot. A standard garage package with one tall pair and one workbench run typically falls in the semi-custom range.
Within any grade, the choices that move the price are door style, box material, and hardware. On a garage run, a slab face is the lowest door cost: raised panel and inset styles step up from there. Plywood box construction costs more than particleboard but is recommended for garage environments. Soft-close hinges and undermount drawer slides are standard on semi-custom and custom lines. The raise method, whether adjustable legs or a fixed toe kick, is a separate line item.
Demolition of any existing storage, disposal of debris, and wall repairs are separate line items. If the wall is new and bare, there is no demolition cost. If there is existing drywall or storage to remove, that is added to the quote. These figures are estimates for garage cabinets in Norcross, GA, subject to change, and the written quote you agree sets the final price.
The process
From first call to installed cabinets
Four steps, and you make a decision at the end of each one before the next begins.
Call or send the form
Tell us about the room and what you want from it, and a local cabinet pro contacts you to talk it through.
Free estimate
A free estimate for the room, with door style, finish and hardware choices to weigh before you commit.
Decide, then order
Ask for every cabinet and the lead time to be listed in writing. Nothing is ordered until you decide to go ahead.
Delivery and install
Boxes are checked on arrival, set level and scribed to the walls, doors adjusted, then a walk-through with you.
Free estimate from a local cabinet pro. No obligation.
Answered 24/7
Also from us
Related Services
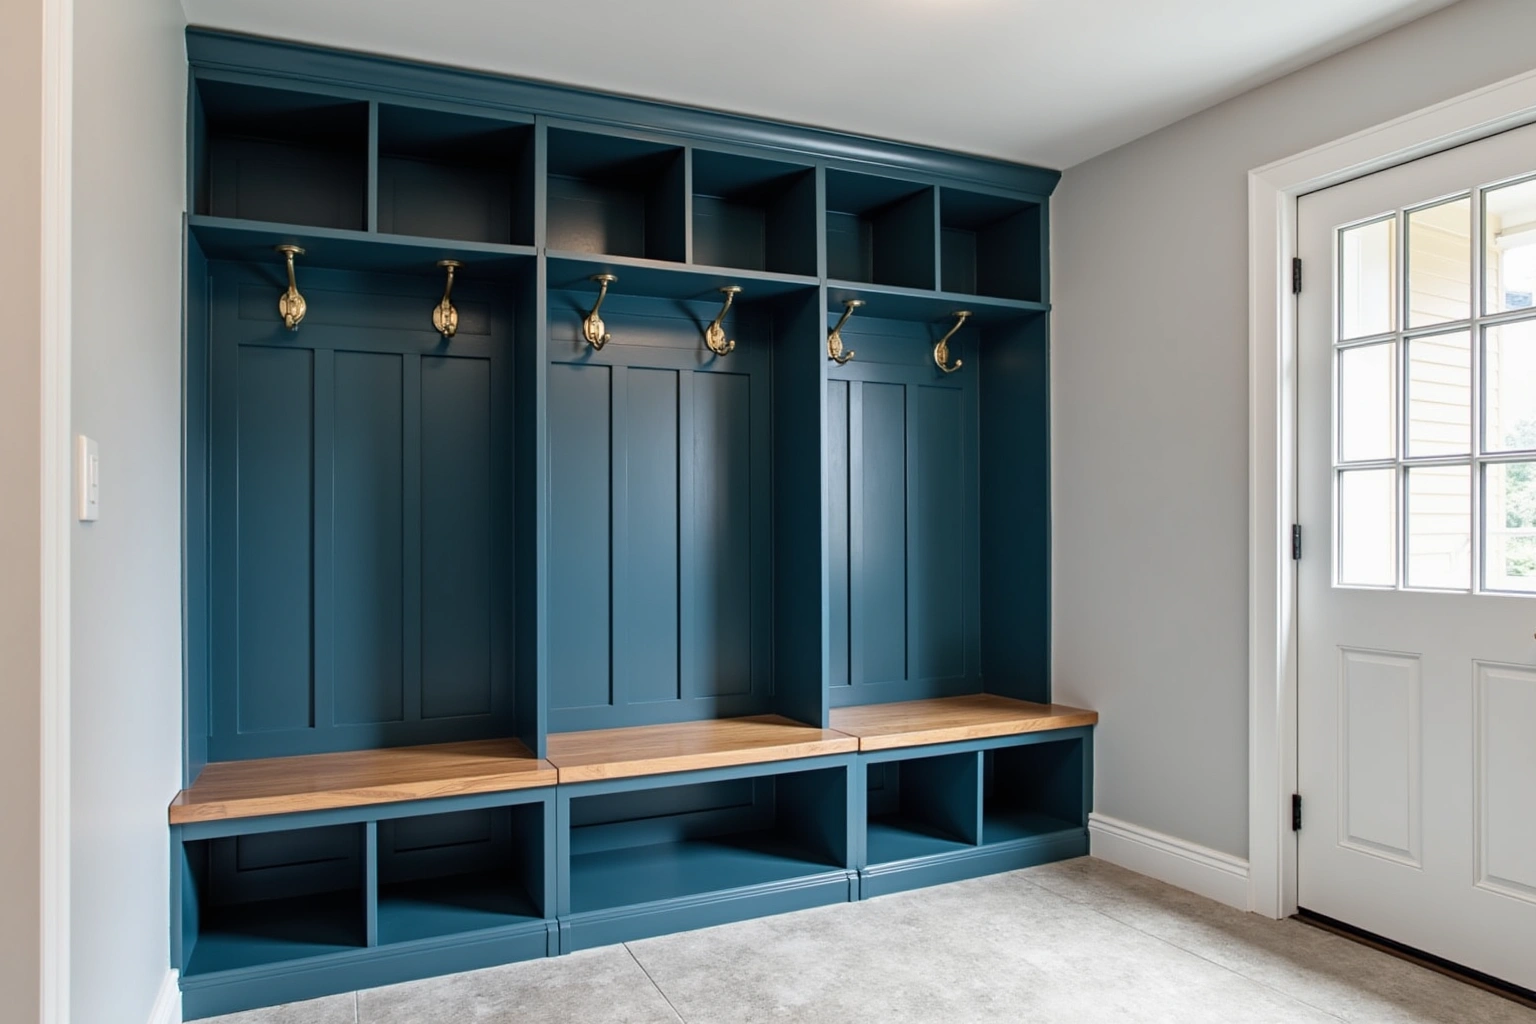
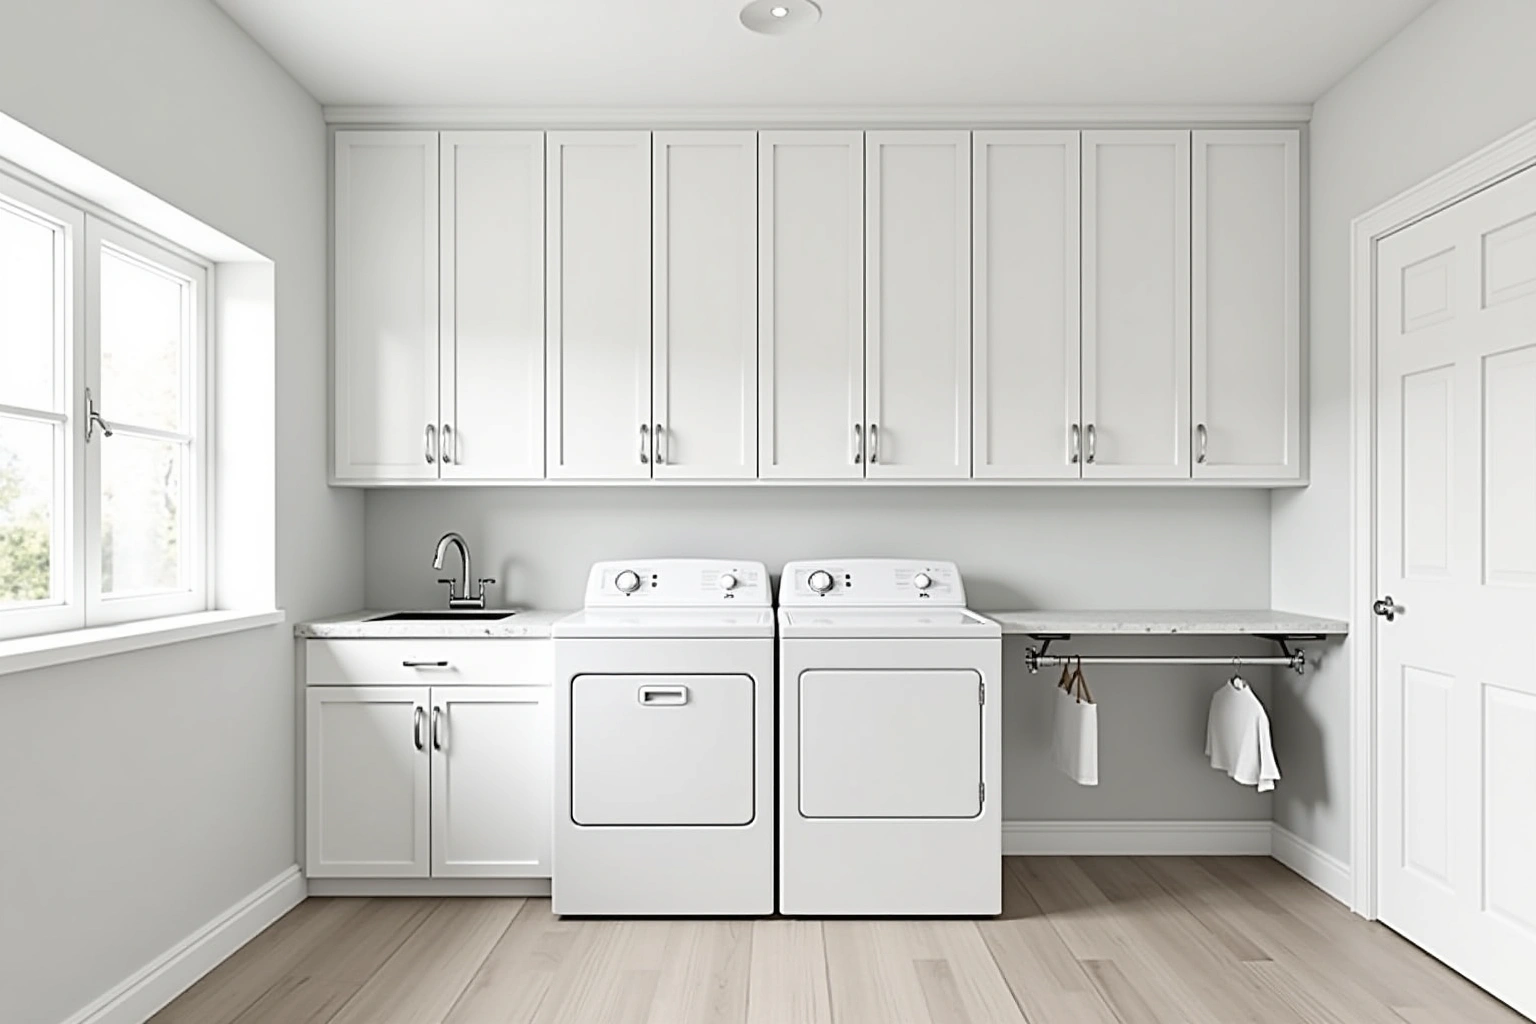
Mudroom Lockers and Built-InsLaundry Room Cabinets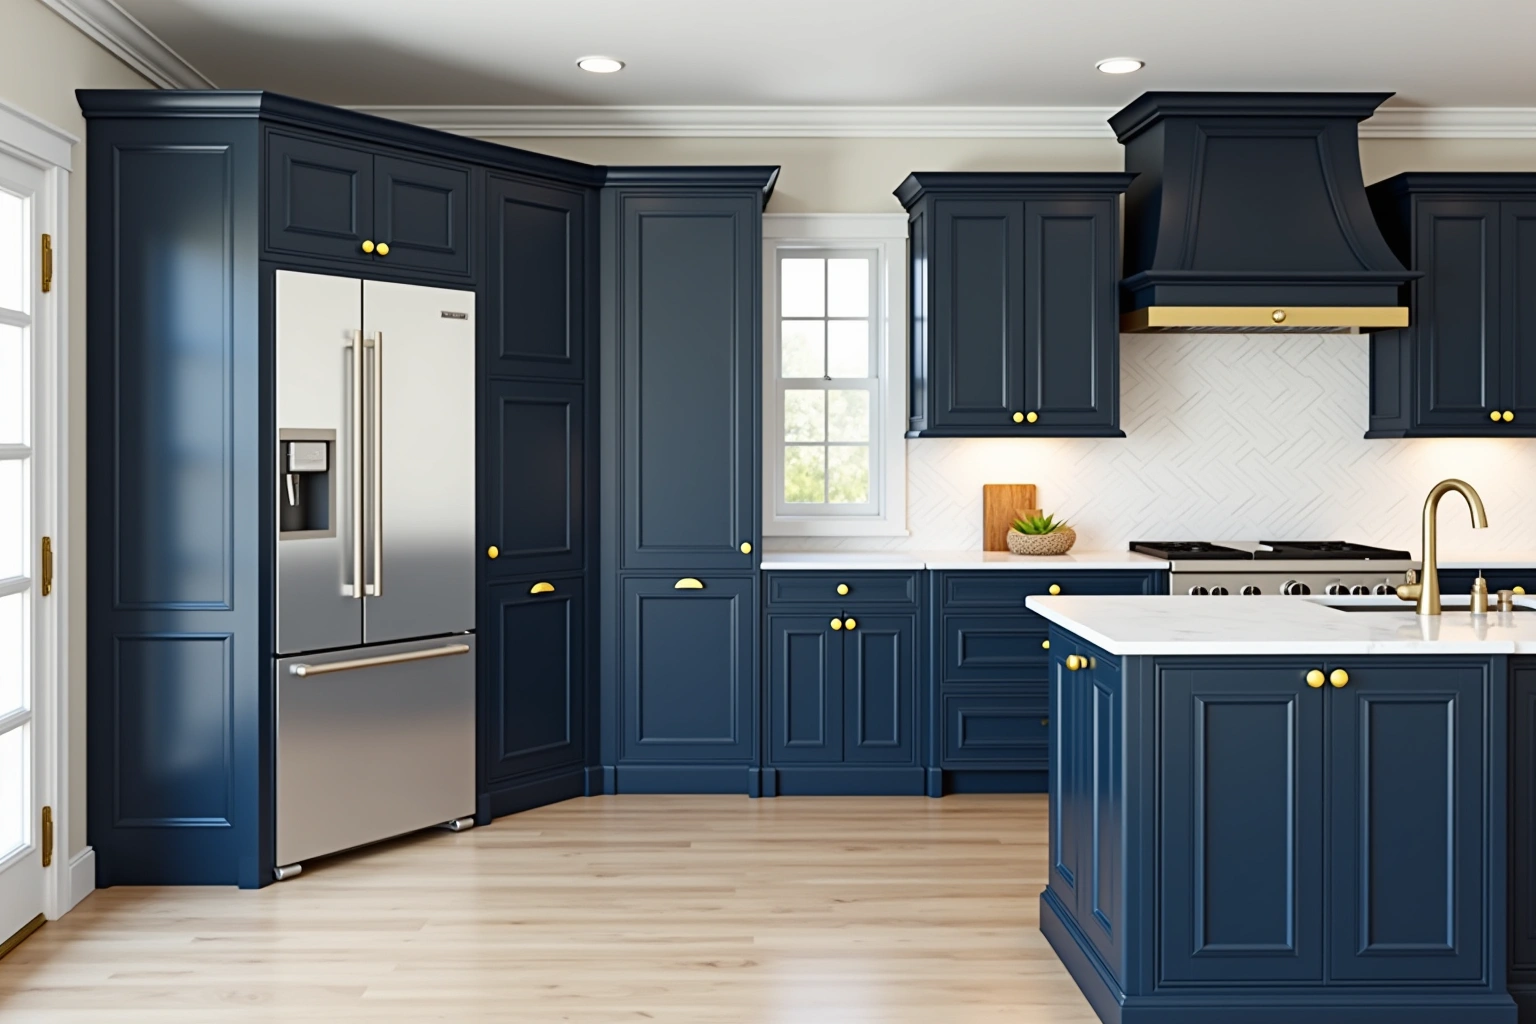 Custom Kitchen Cabinets
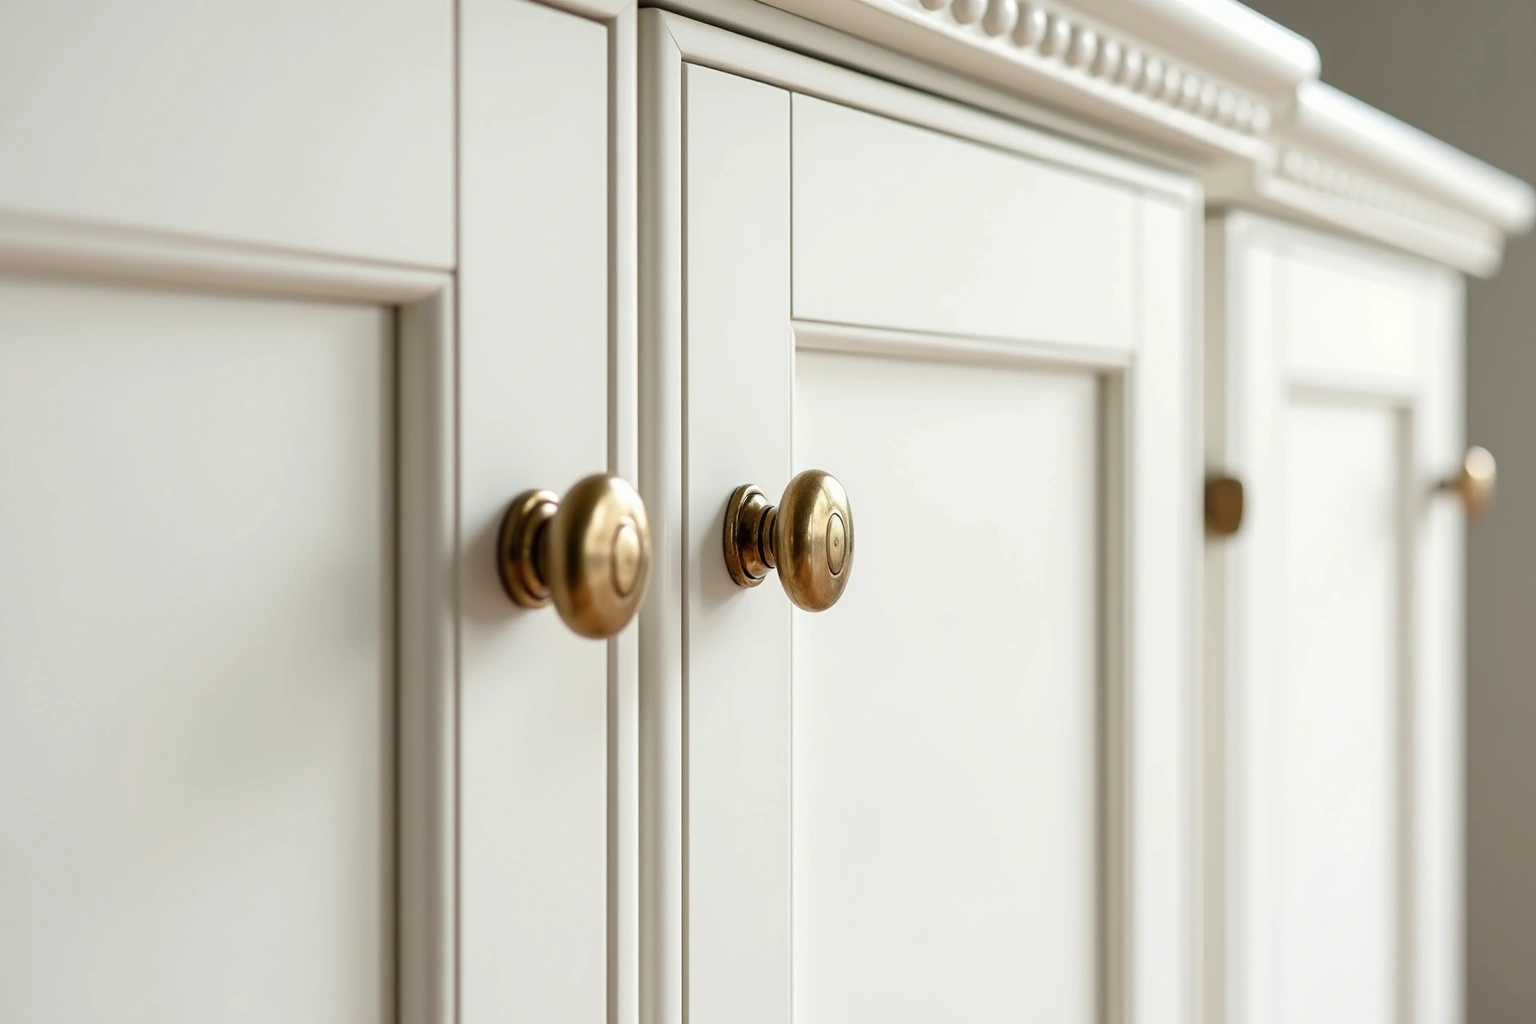 Inset Cabinetry
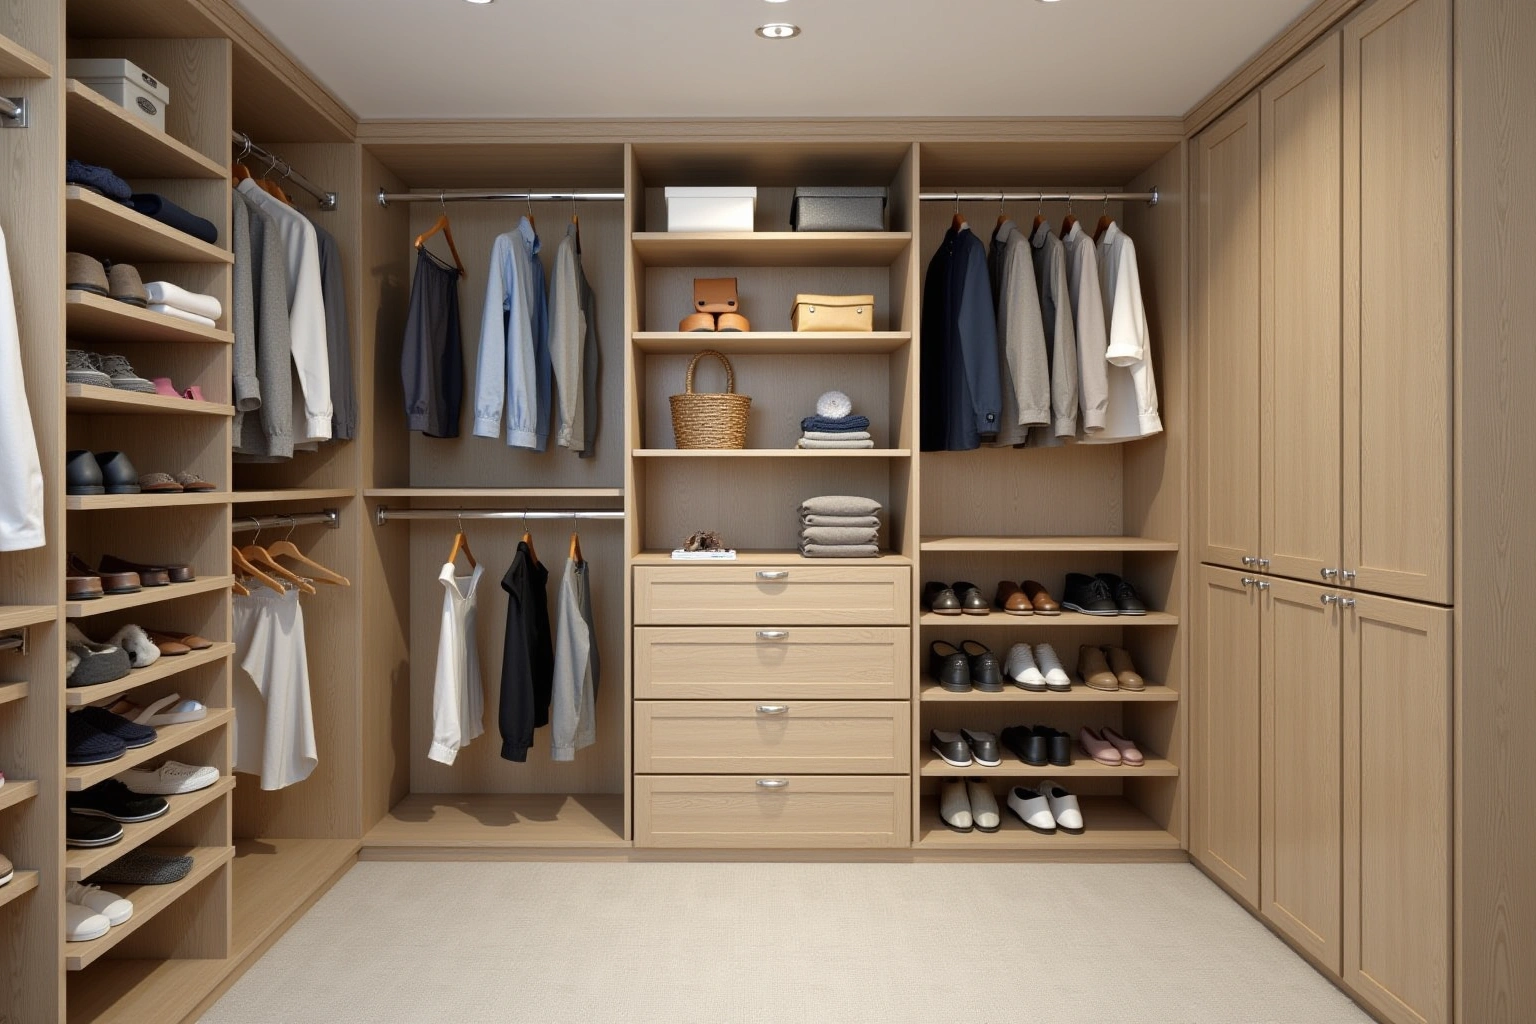 Custom Walk-In Closet Cabinetry
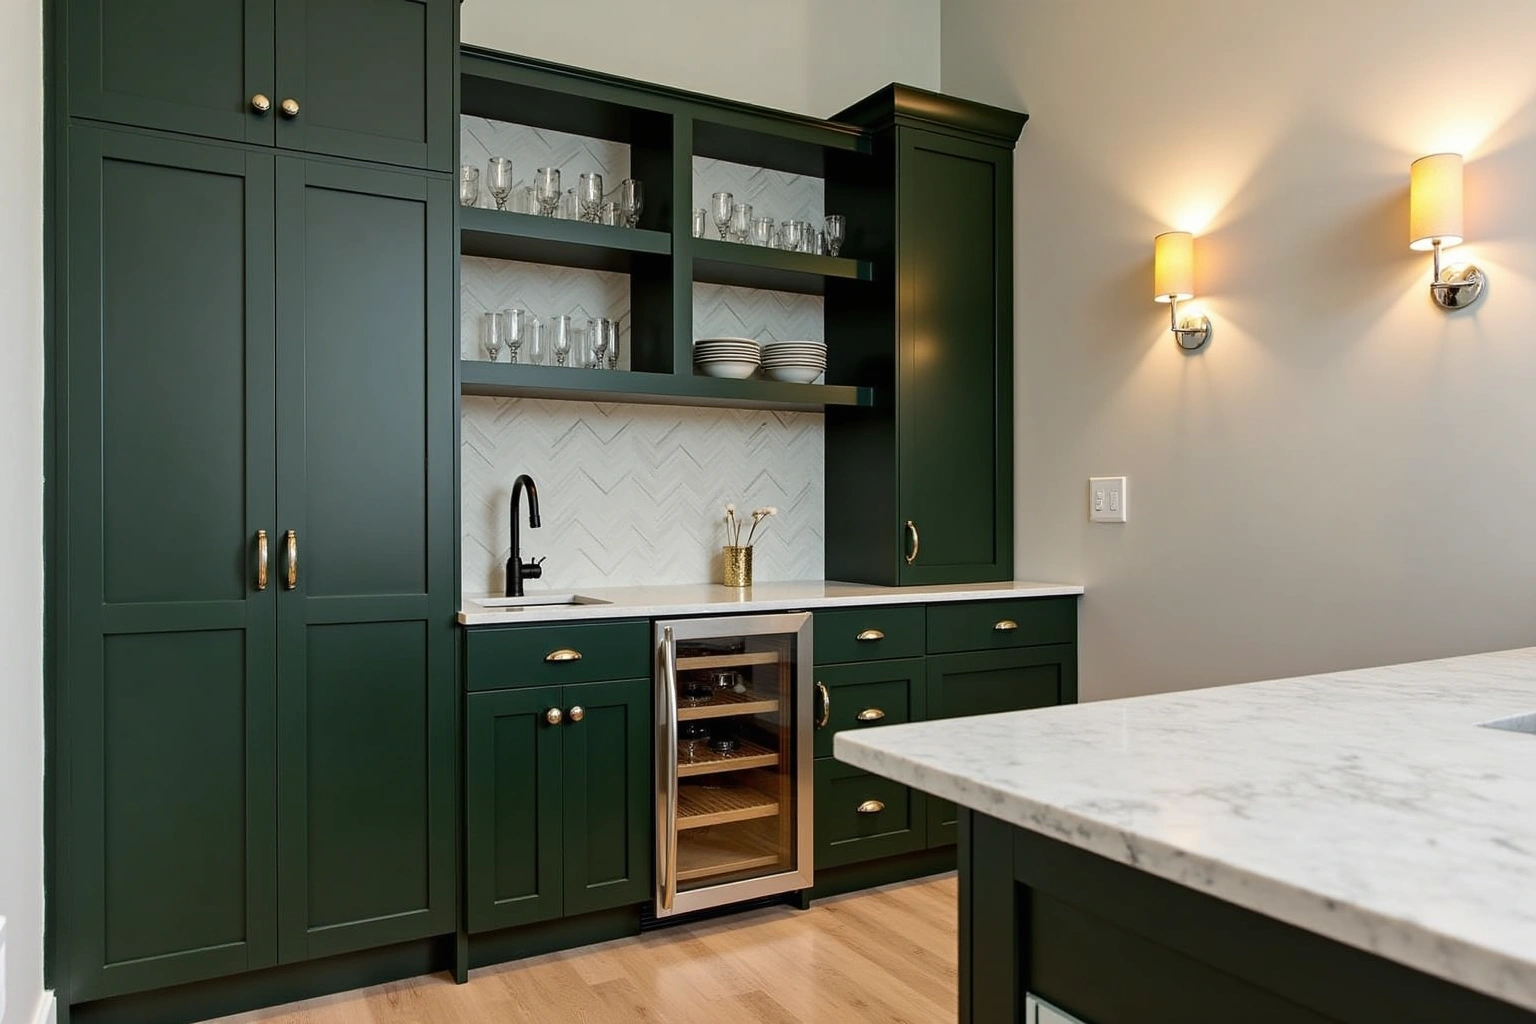 Wet Bar and Butler's Pantry Cabinets
Free estimate from a local cabinet pro. No obligation.
Answered 24/7
More cabinet options
Service area
Areas covered by these guides
Questions
Garage Cabinet Systems: Common Questions
What wall preparation is needed before garage cabinets can be installed?
The wall needs solid wood blocking between studs or a continuous metal rail fixed to the studs at the mounting height. This must be installed before drywall goes up. Norcross Cabinet Supply provides the mounting template and stud location map to the framer so the wall is ready when the cabinets arrive.
Can garage cabinets be installed on a wall that is already finished with drywall?
Yes, but it is more expensive and time-consuming. The crew would need to cut into the drywall to install blocking or a rail, then patch and paint the wall. This is not recommended if the wall is still open framing. If the wall is already finished, the install can still be done, but the quote will include the drywall repair cost.
What is the difference between framed and frameless garage cabinets?
Framed cabinets have a face frame around the box, which makes field adjustment easier if the wall is not perfectly plumb. Frameless cabinets have no face frame and use full overlay doors, which gives a cleaner, modern look. For garage installs, framed is often preferred for ease of adjustment, while frameless is chosen for design intent.
Do garage cabinets need to be raised off the floor?
Yes. Garage floors are washed and exposed to moisture. Floor-standing cabinets are raised on legs or a toe kick to clear the floor surface and prevent water damage to the box. The height of the raise is specified based on the floor finish and the likelihood of pooling.
What is included in the one-line garage upgrade package?
The package includes one tall cabinet pair, one workbench run, the necessary blocking or rail specification, hardware, and install labor. It is priced as a single line item. It does not include floor work, paint, or electrical. The written quote itemizes every component so the scope is clear.
How long does a garage cabinet install take?
A standard package with one tall pair and one workbench run takes one day to install. The crew sets the boxes, shims them plumb and level, and installs the doors and drawers. The space is ready for use the next day.
Do you cover areas outside Norcross in Gwinnett County?
Norcross Cabinet Supply serves Norcross and the surrounding Gwinnett County area. The exact service area is confirmed at the time of booking. Call to check if your specific project location is within the current service schedule.
Talk to us about garage cabinet systems
Tell us about the room, in Norcross or anywhere in the service area, and a local cabinet pro gives you a free estimate, with no obligation.
Free estimate from a local cabinet pro. No obligation.
Answered 24/7
Calls only, we do not receive text messages.