
Custom Closet Cabinetry in Norcross, GA
Use Norcross Cabinet Supply to ask about custom Closet Cabinetry in Norcross, including available providers and the assessment needed for your room. Specifying closets for a new build or a flip in Norcross comes down to one structural decision: does the system hang from the wall or stand on the floor. That choice dictates what the framer must leave behind and how quickly the install crew can work. For custom Closet Cabinetry in Norcross, ask the selected provider to confirm whether this work or service is offered and identify what is included in the written scope.
- Itemized written quotes
- Measured before ordering
- Semi-custom to full custom
Request a written quote
Or call (678) 498-7454. Calls only, we do not receive text messages.
About our custom walk-in closet cabinetry
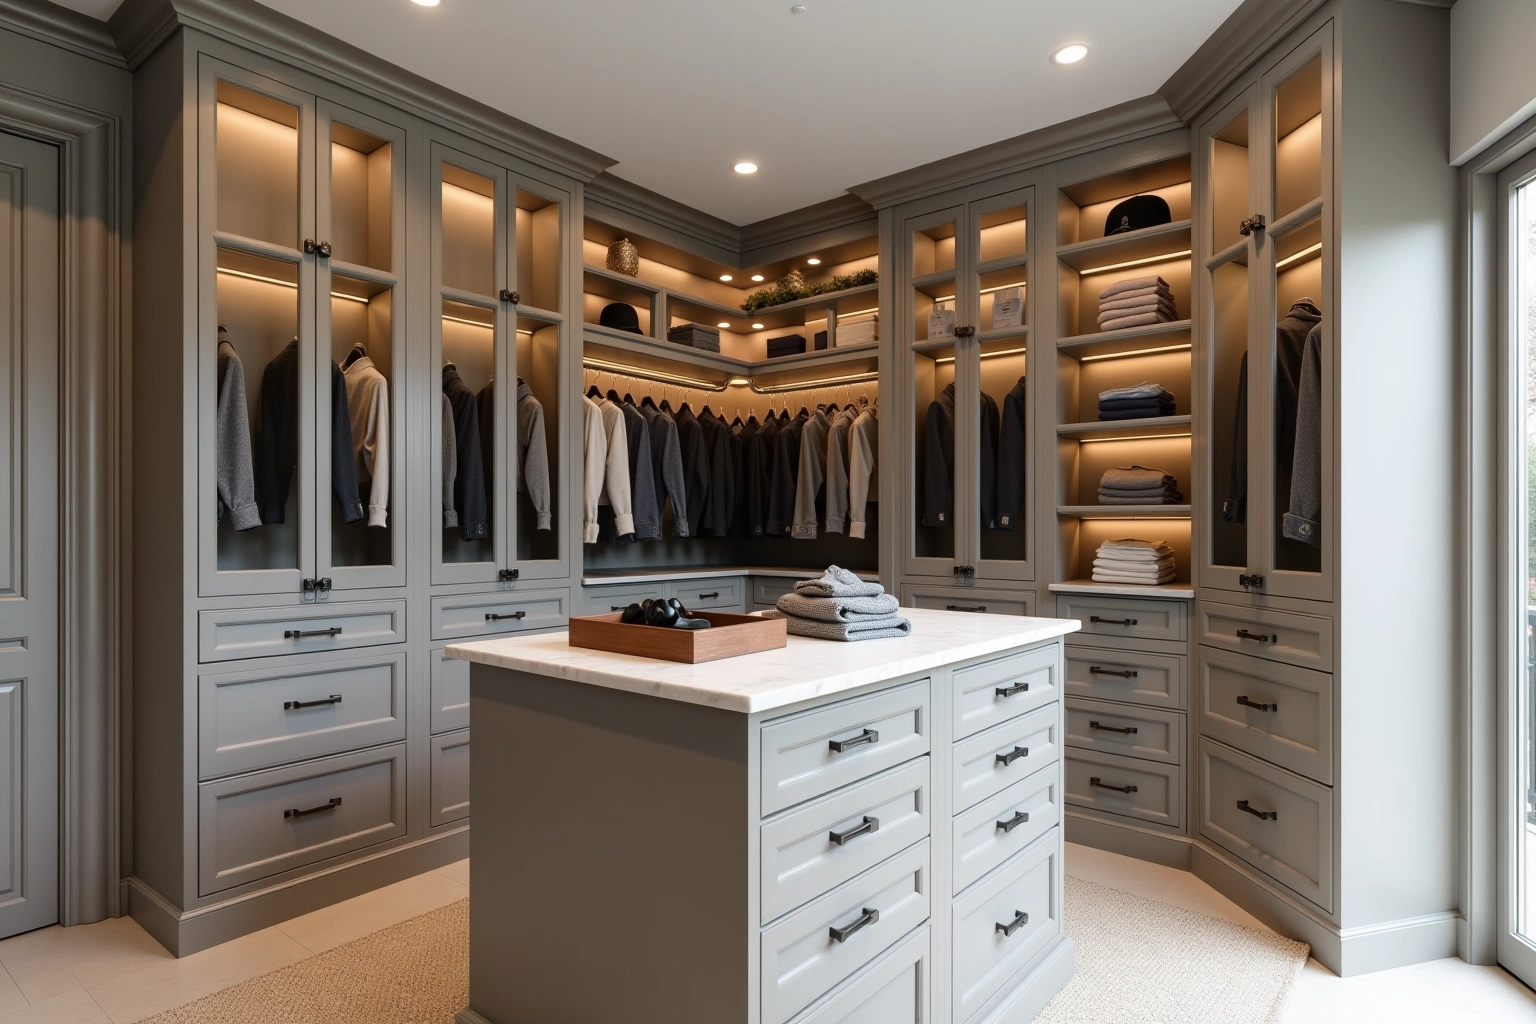
A floor-standing run with a finished toe kick hides an unlevel slab and installs without opening the wall, which suits a flip timeline. A wall-hung system needs blocking or a rail screwed into studs before drywall goes up, which suits a new build where the framer is still on site. Call today to talk through your bedroom sizes and get a written quote that covers the right system for each room.
Why Norcross Cabinet Supply
How We Work
One conversation in your home, one measure, one written quote, then an install date.
Floor-standing or wall-hung: the framing question
The decision between a floor-standing closet and a wall-hung closet is a framing decision before it is a design decision. A wall-hung system requires a blocking course or a continuous rail that is screwed directly into the wall studs. That blocking must be installed before the drywall is hung and finished. If the framer leaves the site without it, the wall must be opened to add the blocking, which adds labor, drywall patching, and paint work that was not in the original scope.
A floor-standing system has a much lower structural requirement. It needs only a level floor and a plumb wall at the back. The boxes sit on the floor, and the back panel is scribed to the wall surface. No blocking, no rail, no stud chasing. For a builder who is still in the framing phase, this means the closet can be specified and ordered without coordinating with the framer on a secondary structural element.
Closets on a flip: fast and forgiving
On a flip, the goal is to install closets quickly and cleanly so the room is ready for the buyer or tenant without a second visit. A floor-standing closet with a finished toe kick is the preferred choice for this reason. The toe kick covers the gap between the bottom of the box and the floor, which hides minor floor irregularities that are common in older homes and slabs that have settled. You do not need to chase a perfectly level floor to get a clean-looking result.
Ask the relevant Norcross contractor for custom Closet Cabinetry in Norcross to inspect the actual installation conditions and confirm the support, connections and alteration scope before work begins. The crew sets the boxes, shims them plumb, scribes the back panel to the wall, and installs the toe kick. Request a scope-based schedule for custom Closet Cabinetry in Norcross, including countertop work, service connections and any return visits rather than assuming a standard duration.
Per-bedroom packages for builders
Closet packages for a builder are specified per bedroom size, not per buyer. A standard reach-in closet and a standard walk-in closet are the two base configurations. The reach-in package is designed for a typical 30 inch by 70 inch opening, while the walk-in package is designed for a room that is at least 60 inches deep. Each package includes a defined set of boxes, door style, and interior fittings that are sized to the standard dimensions.
Specifying by bedroom size rather than by buyer preference simplifies the order process. The builder orders the same reach-in package for every secondary bedroom and the same walk-in package for the primary suite. This standardization allows for batch ordering, which reduces per-unit cost and shortens lead time. The buyer can later request minor changes such as a different door finish or an additional shelf, but the core box set remains the same.
Cost and pricing for closet cabinetry
The cost of custom closet cabinetry depends on the configuration, the number of linear feet of shelving, the door style, the wood species or painted finish, and the box construction. The grade ladder has the largest effect on price. For custom Closet Cabinetry in Norcross, request an itemized quote showing box sizes, door and drawer choices, fittings, finish and installation scope rather than relying on a general price range. Compare the Norcross proposal for custom Closet Cabinetry in Norcross by scope: retained components, new boxes, hardware, delivery, removal and any separate trade work should be identified before you judge the total.
Within any grade, the choices that move the price are door style, box material, and interior fittings. A slab door costs less to build than a raised panel or inset door. A higher-spec box costs more, and the box material along with its published moisture rating are confirmed at the design visit, which matters in a closet where humidity can vary. Drawers cost more than doors of the same width, and soft-close hardware adds a per-unit cost that accumulates across a full package.
Specialty units such as trash pull-outs, laundry hampers, and integrated lighting are separate line items. Demolition of an existing closet, disposal, and any wall repair are also separate costs. These figures are estimates for custom closet cabinetry in Norcross, GA, subject to change, and the written quote after the field measure sets the final price.
Drawers, hampers and lighting as options
Interior fittings are where a closet moves from a basic storage box to a functional system. Drawers are the most common upgrade because they provide organized storage for small items that would otherwise be lost on open shelves. A set of three or four drawers in a base unit is a standard option, and they can be specified with soft-close slides for a quieter, more durable result.
Laundry hampers are a practical addition for a walk-in closet or a mudroom. A built-in hamper with a lift-top lid or a pull-out basket keeps laundry out of sight and off the floor.
Lighting is the final option that affects both function and perceived quality. Request a current list of available custom Closet Cabinetry in Norcross sizes, finishes and hardware options, and verify the chosen products before reserving an installation date. A light rail or a dimmable fixture is a standard option on custom closet packages.
The process
From first call to installed cabinets
Four steps, and you make a decision at the end of each one before the next begins.
Call or send the form
We call back, talk through the room and what you want from it, and set a time to visit.
Measure and design
A field measure, then a layout with door style, finish and hardware you can see before you commit.
Written quote and order
An itemized quote with the lead time on it. Cabinets are ordered against the measured drawing once you sign.
Delivery and install
Boxes are checked on arrival, set level and scribed to the walls, doors adjusted, then a walk-through with you.
More of What We Build
Service area
Where We Work
Questions
Custom Walk-In Closet Cabinetry: Common Questions
What does the framer need to leave for a wall-hung closet system?
The framer must install a blocking course or a continuous rail that is screwed directly into the studs before the drywall is hung. If the blocking is not in place before the drywall goes up, the wall must be opened to add it, which adds labor and finish work. For a floor-standing system, no blocking is required, so the framer does not need to plan for it.
Can a floor-standing closet be installed on an unlevel floor?
Yes. A floor-standing closet with a finished toe kick is designed to accommodate minor floor irregularities. The boxes are shimmed plumb and level, and the toe kick covers the gap between the bottom of the box and the floor. This hides the unlevel surface and produces a clean-looking result without requiring the floor to be re-leveled. For significant floor issues, a floor repair may be needed before installation, which is a separate line item.
How are closet packages specified for a multi-bedroom project?
Closet packages are specified per bedroom size. A standard reach-in package is designed for a typical 30 inch by 70 inch opening, and a standard walk-in package is designed for a room at least 60 inches deep. The builder orders the same package for each room type, which allows for batch ordering and consistent pricing. Minor changes such as door finish or additional shelves can be requested for individual rooms, but the core box set remains standardized.
What is the difference between a framed and a frameless closet box?
A framed closet box has a face frame around the opening, which adds rigidity and allows for inset door styles. A frameless box has no face frame, which gives a cleaner look and is compatible with full overlay doors. Frameless boxes are common in modern closet systems because they maximize interior space and provide a seamless appearance. The choice between framed and frameless affects the door style options and the overall aesthetic of the closet.
What wood species are available for closet boxes?
Closet boxes are commonly built from plywood or particleboard. For custom closet cabinetry in Norcross, the selected cabinet line's load and exposure limits should be checked before committing to its box material. Particleboard boxes are less expensive but are more susceptible to moisture damage. For door and drawer fronts, common wood species include white oak, walnut, hickory, and maple. Painted MDF is also available for a smooth, uniform finish. The choice of species and finish affects both the cost and the appearance of the closet.
Do you cover the Norcross area for closet installation?
For custom Closet Cabinetry in Norcross, ask the selected provider to confirm whether this work or service is offered and identify what is included in the written scope. Whether a closet project falls in our route is confirmed the day the visit is booked. Call to check the current service schedule for your specific neighborhood and to discuss your closet project.
What does the written quote for a closet package include?
The written quote itemizes every box by size and type, including the door style, finish, box construction, and interior fittings. It also includes the cost of hardware such as hinges, slides, and knobs or pulls. Demolition, disposal, and any wall repair are listed as separate line items. Ask whether a written warranty applies to custom closet cabinetry in Norcross, and request its coverage and exclusions before ordering. This document serves as the basis for the final price and the scope of work.
Talk to us about custom walk-in closet cabinetry
Tell us about the room, in Norcross or anywhere in the service area, and we call back to set up a visit.
Calls only, we do not receive text messages.